 BH Kitchen Remodeling Metro Detroit · Metro Detroit Kitchen Remodeling Sun–Thu 9–5 · Fri 9–12 All of Metro Detroit
Cabinets
Cabinet Installation
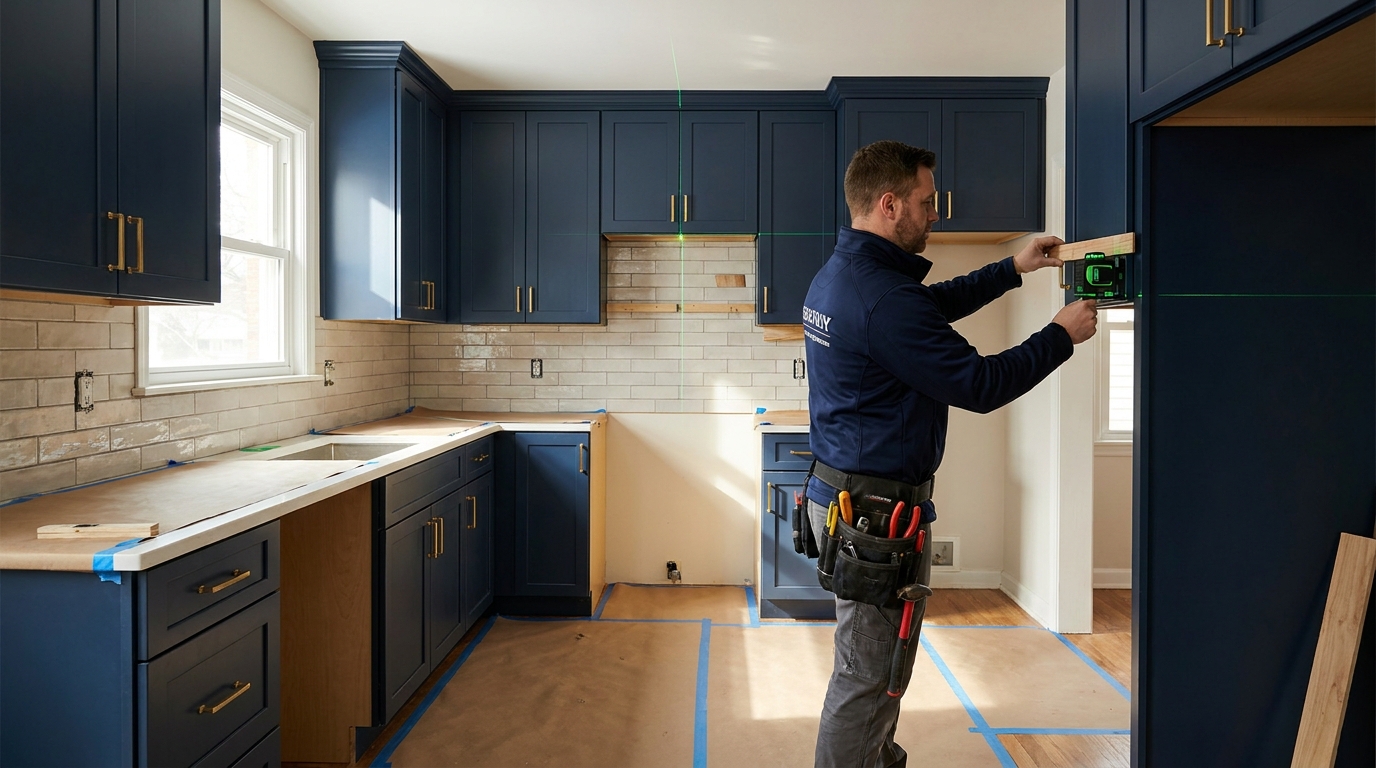
Level, plumb, and aligned cabinet runs with durable hardware and clean filler details.
Is your cabinet installation project in our service area?
Location access only checks whether you appear to be within our Metro Detroit coverage bounds. It does not promise project availability, a start date, or an arrival time.
What's included
Professional cabinet installation for new kitchens, partial updates, and replacement projects throughout Metro Detroit. We verify layout lines, shim and secure boxes, install fillers and panels, mount doors and drawers, adjust hardware, and coordinate with countertop templating so your finished kitchen looks built-in rather than assembled.
Planning this yourself first? Read our guide to cabinet installation vs refacing.
We discuss demolition, adjacent-room protection, cabinet and counter selections, trade coordination, access, and daily cleanup before work begins. Insurance information is available on request.
Service area
Cabinet Installation service across Metro Detroit
Kitchen remodeling across Wayne, Oakland & Macomb counties during posted business hours.
More about cabinet installation in Metro Detroit
Professional cabinet installation for new kitchens, partial updates, and replacement projects throughout Metro Detroit. We verify layout lines, shim and secure boxes, install fillers and panels, mount doors and drawers, adjust hardware, and coordinate with countertop templating so your finished kitchen looks built-in rather than assembled. On every cabinet installation job, BH Kitchen Remodeling Metro Detroit reviews the existing layout, cabinet and counter condition, how the household uses the room, appliance and utility positions, access, and cleanup requirements before finalizing scope.
We serve all of Metro Detroit for cabinet installation — Detroit, Dearborn, Warren, Sterling Heights, Troy, Livonia, Royal Oak, Farmington Hills, Pontiac, Southfield, Westland, Taylor, and every city in our coverage map. Project dates are discussed after we understand the scope and current schedule.
Pricing for cabinet installation depends on the included scope, cabinet and countertop tier, material selections, trade coordination, access, protection, and timing. The estimate should identify assumptions and exclusions; proposed scope changes should be discussed and documented before added work proceeds.
We document the agreed demolition, cabinet and countertop selections, backsplash and flooring materials, appliance and lighting coordination, and closeout expectations so everyone is working from the same plan.
What a cabinet installation quote is actually built from
Cabinet installation is priced off the cabinets, not the room. The count of boxes drives it, and wall, base, and tall units are not equivalent work: a pantry or an oven cabinet takes far longer to set and secure than a two-door base. Beyond the count, the line items that move an estimate are modifications to make a run fit a real wall, fillers and finished end panels, crown and light rail, toe-kick and scribe work, whether removal and disposal of the existing set is included, and whether appliance panels, a hood surround, or open shelving are part of the scope. We put those items and the exclusions in the written scope so competing quotes can be compared on the same basis rather than on a single number.
Assembled boxes, flat-pack, and who does the assembly
A large share of the cabinetry sold in this market ships ready-to-assemble, and assembly is real labour that sits on its own line. It is worth settling before you compare quotes: are the boxes arriving assembled, is assembly included in the installation, or is it excluded and expected from you. Assembly done off site keeps the mess and the staging out of the house but needs somewhere to put finished boxes; assembly done in the room means the kitchen is a workshop for part of the schedule. Neither is wrong, but a quote that assumes one and a quote that assumes the other are not the same quote.
Delivery, count, and checking the order before install day
The order should be checked against the layout and the door and drawer schedule when it lands, before demolition is scheduled. Damaged doors, a cracked frame, the wrong finish on one run, or missing hardware are all normally replaceable, but on the cabinet manufacturer's lead time rather than the installer's, and a single missing filler can stall a whole run at the wall. Storage matters too while boxes wait: an unheated garage through a Michigan winter is a poor place for wood and MDF, which move with humidity and temperature.
Fastening into older Metro Detroit walls
Wall cabinets carry their load through the mounting rail into whatever is behind the drywall or plaster, so what is back there decides the fastening. Plaster and lath, stud spacing that does not follow a modern layout, and furred-out masonry are all common in the older housing stock here, and any of them can mean the run needs blocking or a ledger before a box goes up. Loaded upper cabinets are heavy and a run of them is heavier, so this is checked at layout rather than discovered on install day. Base runs carrying stone tops need the floor under them to be sound for the same reason.
Flooring, appliances, and the order the trades work in
Two sequencing decisions on a cabinet job are worth making deliberately. Whether the finished floor runs under the cabinets or stops at the toe kick affects the height of the dishwasher opening and how a future floor replacement will go, and it is far cheaper to decide than to revisit. Appliances set their own constraints: a dishwasher needs its opening and its finished height, a slide-in range needs the counter cut to its specification, and panel-ready refrigerators and dishwashers need their panels ordered with the cabinets and built to the appliance maker's dimensions, not approximated afterwards.
The final adjustment pass, and what moves after the first winter
The last stage of an installation is an alignment pass across every door and drawer: reveals made even, doors brought flush, drawer fronts levelled, and soft-close mechanisms checked. It is worth knowing that this is not permanent. Solid wood doors and face frames move with humidity, and a Michigan heating season is a large swing from a humid August, so a door that sat perfectly at installation can want a small adjustment months later. European soft-close hinges adjust in three directions with a screwdriver, which makes seasonal movement a maintenance detail rather than a defect.
In depth
Questions about cabinet installation across Metro Detroit
Practical answers from BH Kitchen Remodeling Metro Detroit about this part of the job. Tap a question to expand.
It depends on the boxes, not the doors. If the carcasses are square, solid, and in a layout that works, refacing changes the visible surfaces and hardware while keeping the structure. If the boxes are sagging, water damaged, particleboard that has swollen, or in a layout you want to change, replacement is the honest answer because refacing preserves the problem.
Walls need to be finished and reasonably flat, the floor needs to be at its final height in the cabinet footprint or accounted for, plumbing and electrical rough-in must be complete and inspected where required, and the room should be clear. Cabinets installed before those are settled almost always have to be adjusted later, and adjustment after countertops are on is far more disruptive.
Very few walls are plumb and very few floors are level, particularly in older Metro Detroit homes. Boxes are shimmed so the run itself is level and the doors and drawers align, and filler pieces and end panels are scribed to the wall so the gap disappears. Skipping this is what produces doors that will not sit flush and a countertop with a visible taper against the wall.
Fillers, finished end panels, and toe-kick pieces close the gaps between cabinet runs, walls, and appliance openings. Appliance openings are held to the manufacturer's specified dimensions rather than eyeballed, because a dishwasher or range that will not seat is a cabinet problem that gets found on the day the appliance arrives.
After. Base cabinets are installed, leveled, and verified first, then the fabricator templates against what is actually there. Measuring from a drawing or from the old counters risks a top that does not fit the installed run, and a stone top that misses is not adjustable on site.
Removal, debris handling, and disposal should be stated in the scope. If you intend to donate a set or reuse boxes in a garage or basement, say so before demolition is scheduled, because cabinets taken out intact come out differently and more slowly than cabinets that are only going to a dumpster.
Question not covered here? Call (313) 236-4558 to talk through your kitchen project in Metro Detroit.
Planning cabinet installation work in Metro Detroit?
Tell BH Kitchen Remodeling Metro Detroit about the layout and finishes you have in mind.