 BH Kitchen Remodeling Metro Detroit · Metro Detroit Kitchen Remodeling Sun–Thu 9–5 · Fri 9–12 All of Metro Detroit
Islands
Kitchen Island Installation
Islands sized for prep, seating, storage, and appliance clearances.
Is your kitchen island installation project in our service area?
Location access only checks whether you appear to be within our Metro Detroit coverage bounds. It does not promise project availability, a start date, or an arrival time.
What's included
A kitchen island can add prep space, seating, storage, and a visual anchor when proportions and clearances are right. We plan island dimensions, electrical needs, countertop overhangs, and cabinet alignment so the finished island feels intentional in your Metro Detroit kitchen.
Planning this yourself first? Read our guide to kitchen island sizing and clearances.
We discuss demolition, adjacent-room protection, cabinet and counter selections, trade coordination, access, and daily cleanup before work begins. Insurance information is available on request.
Service area
Kitchen Island Installation service across Metro Detroit
Kitchen remodeling across Wayne, Oakland & Macomb counties during posted business hours.
More about kitchen island installation in Metro Detroit
A kitchen island can add prep space, seating, storage, and a visual anchor when proportions and clearances are right. We plan island dimensions, electrical needs, countertop overhangs, and cabinet alignment so the finished island feels intentional in your Metro Detroit kitchen. On every kitchen island installation job, BH Kitchen Remodeling Metro Detroit reviews the existing layout, cabinet and counter condition, how the household uses the room, appliance and utility positions, access, and cleanup requirements before finalizing scope.
We serve all of Metro Detroit for kitchen island installation — Detroit, Dearborn, Warren, Sterling Heights, Troy, Livonia, Royal Oak, Farmington Hills, Pontiac, Southfield, Westland, Taylor, and every city in our coverage map. Project dates are discussed after we understand the scope and current schedule.
Pricing for kitchen island installation depends on the included scope, cabinet and countertop tier, material selections, trade coordination, access, protection, and timing. The estimate should identify assumptions and exclusions; proposed scope changes should be discussed and documented before added work proceeds.
We document the agreed demolition, cabinet and countertop selections, backsplash and flooring materials, appliance and lighting coordination, and closeout expectations so everyone is working from the same plan.
Three different builds all get called an island
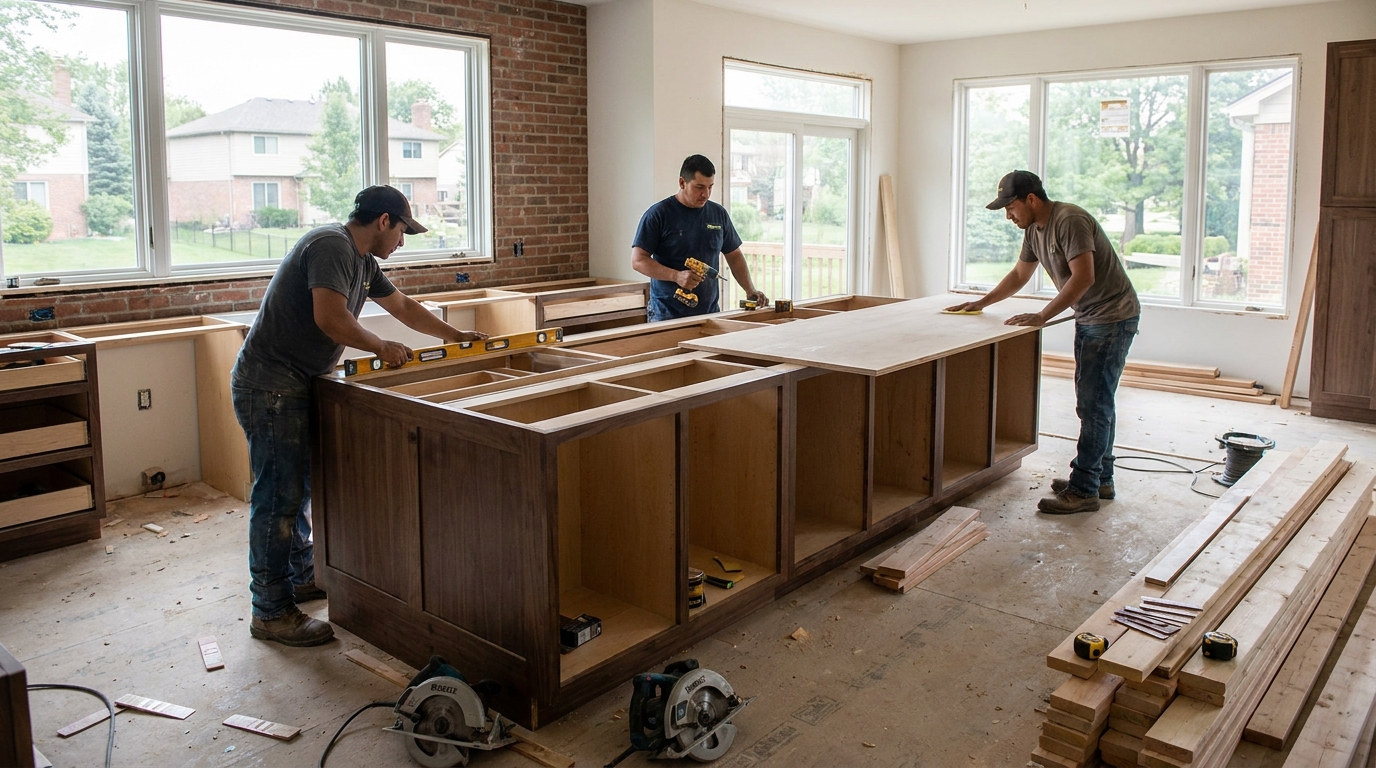
Base cabinets ganged together, a box built in place, and a furniture-style piece are three different jobs that all end up being called an island. Standard base cabinets set in a row or back to back are the common route and the easiest to live with later, because every part of it can be ordered again from the same line as the rest of the kitchen. A box built in place is framed and panelled on site, which suits an odd footprint or a curved end but is carpentry rather than a cabinet order, so it is priced and scheduled differently. A furniture piece, meaning a work surface on legs or a repurposed cabinet, reads as a separate object in the room and is a real answer in a kitchen that cannot give up the floor area a full run of base cabinets needs. Which of the three you want is worth settling before anything is ordered, because the storage, the top, and the electrical all follow from it.
The dry layout on the floor, before anything is ordered
The footprint gets taped or blocked out on the floor and lived with for a few days before the order goes in. What that catches is not the arithmetic, which can be done on paper, but the things a plan view hides: which way the dishwasher door swings into the aisle, whether the refrigerator opens fully with someone standing at the island, where the light from the window lands, and how the walk from the sink to the back door actually feels. It is also when the island gets squared to something real. Kitchens in the older Metro Detroit housing stock rarely have four square walls, so an island set parallel to one wall can visibly diverge from the opposite one, and choosing which line to hold is a decision better made on the floor than discovered after the countertop is templated.
Levelling a base on a floor that is not flat
Once the position is fixed the base has to be brought to a level plane, and in this housing stock that is rarely a formality. Floors in older homes settle, and an island standing in the middle of a room can sit across more variation than a cabinet run against a wall ever sees. Shimming the base flat, then scribing the toe kick and the finished panels to the floor as it actually is, is what keeps the counter level and the doors and drawers hanging true. It matters more on an island than on a perimeter run for a simple reason: there is no wall and no backsplash to hide a gap, so a base that quietly follows a sloping floor is visible from across the room.
Where the island sits in the sequence
Three steps have to happen in the right order. Any rough-in for a sink, a dishwasher, a cooktop, or a dedicated circuit is run and signed off before the box closes up, because opening a finished island to add a line later is a demolition job rather than a repair. The flooring decision comes next, since whether the finished floor runs under the island or stops at its footprint changes how a future floor replacement will go and is far cheaper to decide than to revisit. And the island is set, fastened, and levelled before the countertop is templated, never after: the template is taken off the installed base, so anything that moves the base afterwards moves the top out of fit with it.
Ends, panels, and the toe kick decide how finished it looks
An island is the one run of cabinetry seen from every side, so the parts that stay hidden on a perimeter run are on display here. Backs and exposed ends need finished panels rather than the unfinished sides a stock cabinet ships with, and a deeper applied panel, bead board, or a shiplap face are all ways to make the back read as furniture rather than as the reverse of a cabinet. The toe kick is the other tell: a recessed kick makes the island read as cabinetry, while a base brought down to the floor on a plinth or on legs makes it read as a separate piece of furniture. Corner treatment, a waterfall end, and which side the seating faces are settled at the same time, because each of them changes the panel and the countertop order.
Where a do-it-yourself island stops
Plenty of islands in this market start as a homeowner project, and the first part of that is genuinely within reach: base cabinets can be assembled, ganged, and fastened down by someone comfortable with a level and a drill. The line tends to fall in three places. A stone top with a seating overhang has to be templated, fabricated, and supported for the material it is cut from, and it is not a piece anyone wants to handle twice. Water, gas, and dedicated circuits run out to the middle of a room are trade work with an inspection attached. And getting a base level, square, and properly scribed is harder in the middle of an old floor than it is against a wall. Deciding which parts you want to keep for yourself is a reasonable way to scope the job, and it is a conversation worth having before the cabinets are ordered rather than after.
In depth
Questions about kitchen island installation across Metro Detroit
Practical answers from BH Kitchen Remodeling Metro Detroit about this part of the job. Tap a question to expand.
Aisles are commonly planned at roughly 42 to 48 inches on working sides and around 36 inches where the aisle is only a walkway, measured to the counter edge rather than the cabinet base. The tightest constraint is usually an appliance door and a person occupying the same aisle at once, so dishwasher, oven, and refrigerator swings are checked against the island before its size is fixed.
Yes, and each brings its own rough-in. A sink means supply and drain lines and a vent path run to the island location, which on a slab or over a finished basement ceiling is a real constraint worth checking early. A cooktop means gas or a dedicated circuit and a decision about ventilation, since a downdraft, an island hood, and no ventilation at all are very different installations.
By brackets, corbels, or a steel support plate sized to the overhang and the material. A short overhang in quartz may need little; a longer one, or one in a more brittle stone, needs proper support or it becomes a cracking risk the first time someone leans on it. The support method should be settled at templating, since it affects the cabinet and panel detail underneath.
Islands with a counter surface generally require receptacles under current electrical practice, and where they are placed is a design decision as much as a code one. Options include the cabinet side, a panel-integrated position, or a pop-up in the counter, and each has a different visual result and a different cabinet implication. Verifying what applies is part of the electrical scope.
Yes. The base cabinets are anchored to the floor through cleats or blocking so the assembly cannot shift, which matters more once a stone top and a seating overhang are on it. A movable cart is a different product and a legitimate choice for a small kitchen, but it is not the same thing as an installed island.
When the room cannot give it the aisles without pinching circulation, or when the only way to fit it is to block an appliance door or the main path through the kitchen. In those rooms a peninsula, a longer counter run, or a movable work table usually delivers the prep surface and storage without making the kitchen harder to use.
Question not covered here? Call (313) 236-4558 to talk through your kitchen project in Metro Detroit.
Planning kitchen island installation work in Metro Detroit?
Tell BH Kitchen Remodeling Metro Detroit about the layout and finishes you have in mind.