 BH Kitchen Remodeling Metro Detroit · Metro Detroit Kitchen Remodeling Sun–Thu 9–5 · Fri 9–12 All of Metro Detroit
Lighting
Kitchen Lighting Upgrades
Task, ambient, and accent lighting planned with your layout and finish palette.
Is your kitchen lighting project in our service area?
Location access only checks whether you appear to be within our Metro Detroit coverage bounds. It does not promise project availability, a start date, or an arrival time.
What's included
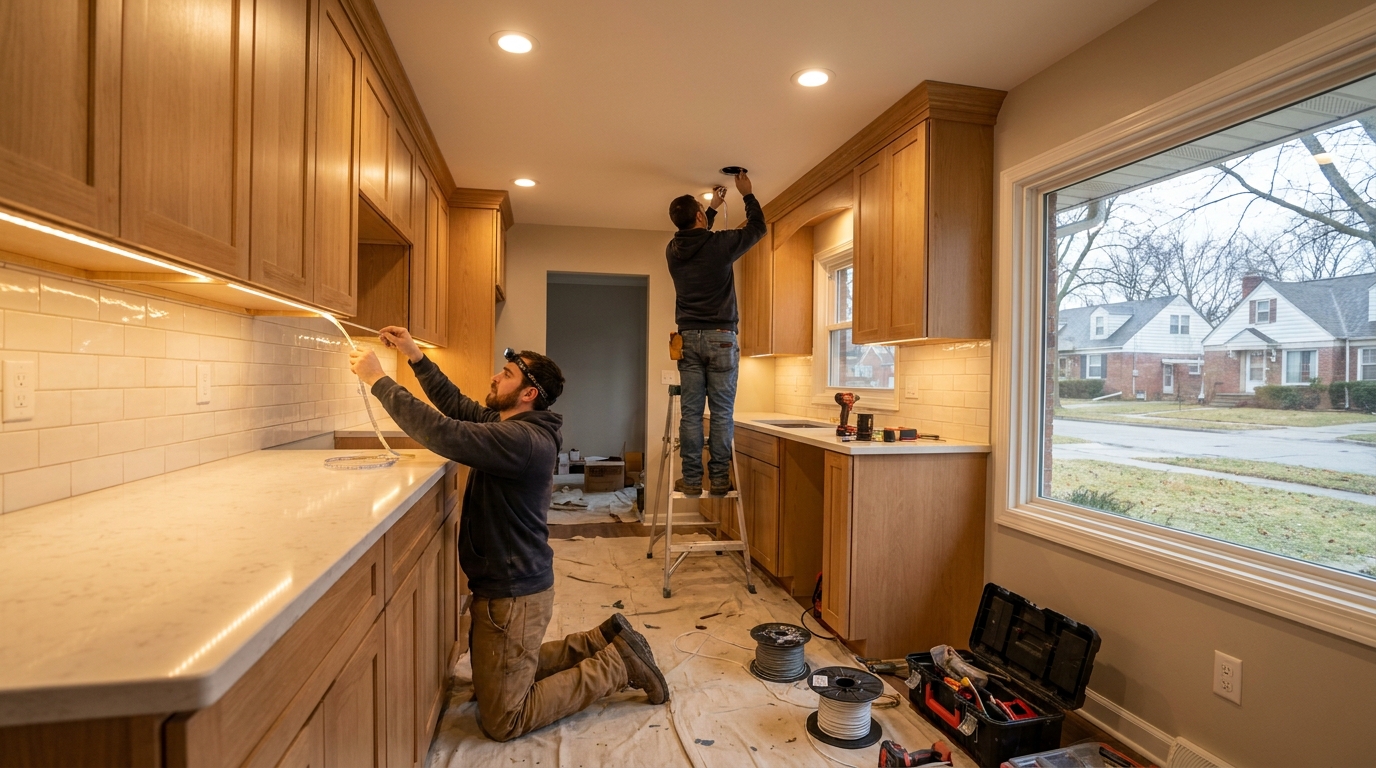
Lighting changes how cabinets, counters, and flooring read in a finished kitchen. We help plan recessed cans, under-cabinet LED, pendants, and switched zones so work areas stay bright and the room feels balanced. Electrical rough-in is coordinated with licensed trade partners when required.
We discuss demolition, adjacent-room protection, cabinet and counter selections, trade coordination, access, and daily cleanup before work begins. Insurance information is available on request.
Service area
Kitchen Lighting Upgrades service across Metro Detroit
Kitchen remodeling across Wayne, Oakland & Macomb counties during posted business hours.
More about kitchen lighting in Metro Detroit
Lighting changes how cabinets, counters, and flooring read in a finished kitchen. We help plan recessed cans, under-cabinet LED, pendants, and switched zones so work areas stay bright and the room feels balanced. Electrical rough-in is coordinated with licensed trade partners when required. On every kitchen lighting job, BH Kitchen Remodeling Metro Detroit reviews the existing layout, cabinet and counter condition, how the household uses the room, appliance and utility positions, access, and cleanup requirements before finalizing scope.
We serve all of Metro Detroit for kitchen lighting — Detroit, Dearborn, Warren, Sterling Heights, Troy, Livonia, Royal Oak, Farmington Hills, Pontiac, Southfield, Westland, Taylor, and every city in our coverage map. Project dates are discussed after we understand the scope and current schedule.
Pricing for kitchen lighting depends on the included scope, cabinet and countertop tier, material selections, trade coordination, access, protection, and timing. The estimate should identify assumptions and exclusions; proposed scope changes should be discussed and documented before added work proceeds.
We document the agreed demolition, cabinet and countertop selections, backsplash and flooring materials, appliance and lighting coordination, and closeout expectations so everyone is working from the same plan.
In depth
Questions about kitchen lighting across Metro Detroit
Practical answers from BH Kitchen Remodeling Metro Detroit about this part of the job. Tap a question to expand.
Ambient light fills the room, task light puts usable brightness on the counters where you actually cut and read, and accent light picks out an island, glass cabinet, or backsplash. A kitchen lit only from a central ceiling fixture puts the cook's own shadow on the work surface, which is the single most common complaint the layered approach fixes.
Generally forward of the wall cabinets rather than centered in the room, so the light lands on the counter edge instead of the cabinet faces. Spacing is planned against ceiling height and beam angle, and the layout has to be coordinated with joists, ducting, and any existing ceiling framing before positions are marked.
Usually from a dedicated circuit or a switched leg run into the cabinet run, with the driver or transformer placed where it stays accessible. It should be on its own switch, not tied to the ceiling lights, because its whole value is being usable on its own. Planning it before cabinets go up is far simpler than retrofitting behind an installed run.
It follows the island length and the fixture diameter more than any fixed count. Two or three is typical, spaced so they read as evenly balanced against the island ends rather than against the room, and hung high enough to clear sightlines across the counter. The electrical boxes have to be positioned during rough-in, so the island dimensions need to be settled first.
A warmer neutral is the common choice for kitchens because it keeps food and wood tones looking right while staying bright enough to work under. What matters more than the exact number is consistency: mixing temperatures between ceiling cans, under-cabinet strips, and pendants is very visible, and a good color rendering rating makes more difference to how the room feels than raw brightness does.
New circuits, panel work, moving or adding boxes, and anything requiring inspection are handled by an electrical partner rather than as carpentry. Swapping a fixture in an existing box is a different matter. The scope should say which category your project falls into and who is scheduling any inspection.
Question not covered here? Call (313) 236-4558 to talk through your kitchen project in Metro Detroit.
Planning kitchen lighting work in Metro Detroit?
Tell BH Kitchen Remodeling Metro Detroit about the layout and finishes you have in mind.