 BH Kitchen Remodeling Metro Detroit · Metro Detroit Kitchen Remodeling Sun–Thu 9–5 · Fri 9–12 All of Metro Detroit
Flooring
Kitchen Flooring
Durable flooring transitions that survive spills, pets, and daily traffic.
Is your kitchen flooring project in our service area?
Location access only checks whether you appear to be within our Metro Detroit coverage bounds. It does not promise project availability, a start date, or an arrival time.
What's included
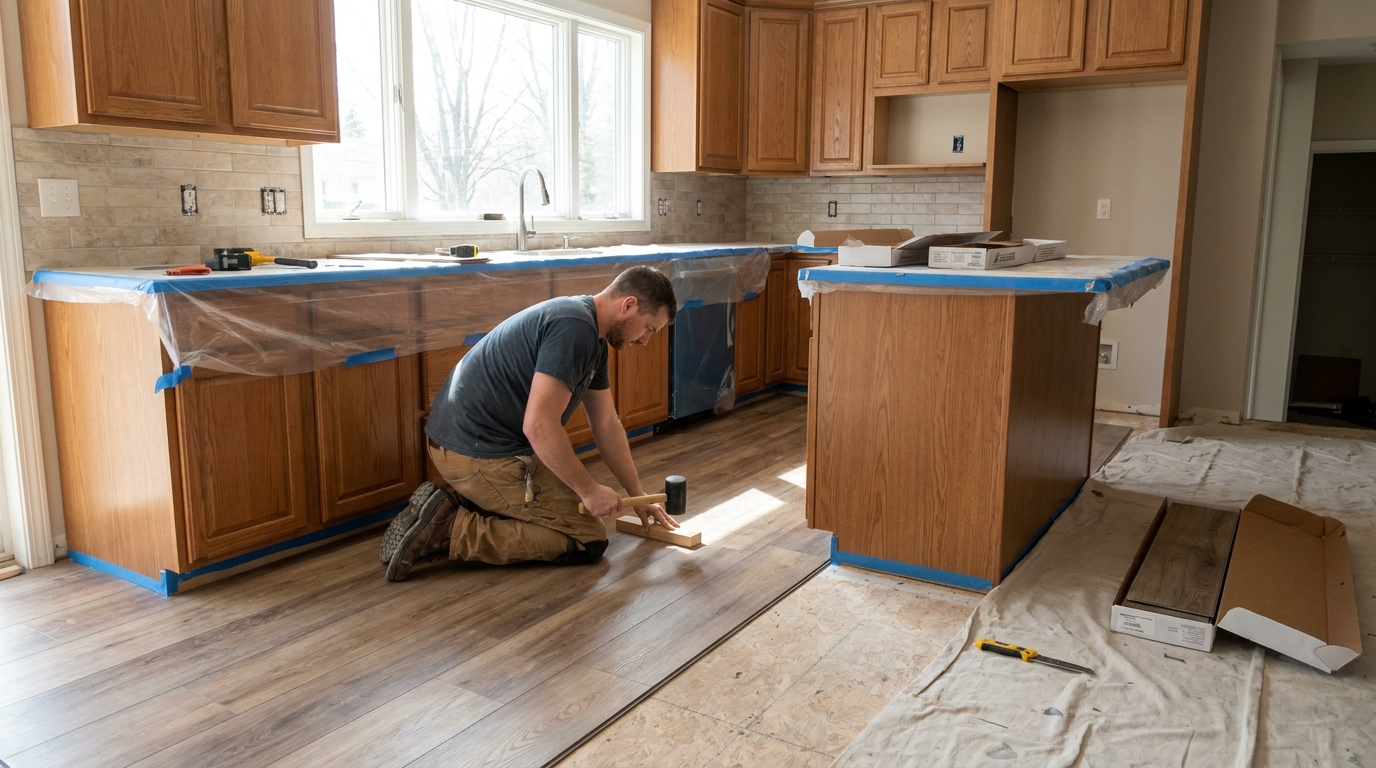
Kitchen flooring must handle moisture, dropped cookware, and heavy foot traffic while complementing cabinets and counters. We install luxury vinyl plank, tile, and engineered options with flat substrates, sensible transitions, and protection during the rest of your Metro Detroit remodel.
Planning this yourself first? Read our guide to kitchen flooring installation.
We discuss demolition, adjacent-room protection, cabinet and counter selections, trade coordination, access, and daily cleanup before work begins. Insurance information is available on request.
Service area
Kitchen Flooring service across Metro Detroit
Kitchen remodeling across Wayne, Oakland & Macomb counties during posted business hours.
More about kitchen flooring in Metro Detroit
Kitchen flooring must handle moisture, dropped cookware, and heavy foot traffic while complementing cabinets and counters. We install luxury vinyl plank, tile, and engineered options with flat substrates, sensible transitions, and protection during the rest of your Metro Detroit remodel. On every kitchen flooring job, BH Kitchen Remodeling Metro Detroit reviews the existing layout, cabinet and counter condition, how the household uses the room, appliance and utility positions, access, and cleanup requirements before finalizing scope.
We serve all of Metro Detroit for kitchen flooring — Detroit, Dearborn, Warren, Sterling Heights, Troy, Livonia, Royal Oak, Farmington Hills, Pontiac, Southfield, Westland, Taylor, and every city in our coverage map. Project dates are discussed after we understand the scope and current schedule.
Pricing for kitchen flooring depends on the included scope, cabinet and countertop tier, material selections, trade coordination, access, protection, and timing. The estimate should identify assumptions and exclusions; proposed scope changes should be discussed and documented before added work proceeds.
We document the agreed demolition, cabinet and countertop selections, backsplash and flooring materials, appliance and lighting coordination, and closeout expectations so everyone is working from the same plan.
In depth
Questions about kitchen flooring across Metro Detroit
Practical answers from BH Kitchen Remodeling Metro Detroit about this part of the job. Tap a question to expand.
Both are done, and the choice has consequences. Running the floor through first is simpler to install and makes a future layout change easier, but it raises the cabinets and therefore the counter height by the floor thickness. Installing around the cabinet footprint saves material and keeps heights as drawn, but it commits you to the current layout. It is worth deciding deliberately rather than by whichever trade arrives first.
By checking it for flatness, movement, fastening, and moisture. Tile in particular is unforgiving of deflection and will telegraph a bouncing subfloor into cracked grout, and click-together floors need flatness within tolerance or the joints work loose. Older homes often need leveling compound or an added layer, and that is better found before material is ordered.
Luxury vinyl plank, porcelain and ceramic tile, and engineered wood are the common choices, and they trade off differently. Tile is the most water tolerant and the hardest underfoot. Vinyl plank is forgiving of spills and of a slightly imperfect subfloor. Engineered wood matches adjoining rooms best but is the least tolerant of standing water, which matters directly in front of a dishwasher.
This is worth checking before installation, not after. Adding floor height under the cabinet run without accounting for it can leave a dishwasher trapped under the counter, so it cannot be pulled for service or replacement without cutting the floor. The clearance is verified against the appliance's specified height while the layout is still adjustable.
Where the new floor meets an existing one at a different height or material, a transition piece, a reducer, or a flush detail carries the change. The doorway is the usual location because it is where a break reads as intentional. Stair noses, heat registers, and any threshold to a garage or side door are worth walking before the floor is ordered.
After demolition and any subfloor repair, and its position relative to cabinets depends on the under-or-around decision above. Whichever order applies, the finished floor is protected through cabinet, counter, and backsplash work, because those stages involve heavy boxes, stone, and wet materials moving across it.
Question not covered here? Call (313) 236-4558 to talk through your kitchen project in Metro Detroit.
Planning kitchen flooring work in Metro Detroit?
Tell BH Kitchen Remodeling Metro Detroit about the layout and finishes you have in mind.