 BH Kitchen Remodeling Metro Detroit · Metro Detroit Kitchen Remodeling Sun–Thu 9–5 · Fri 9–12 All of Metro Detroit
Backsplash
Kitchen Backsplash & Tile
Subway, slab, mosaic, and large-format backsplash installation with clean terminations.
Is your backsplash and tile project in our service area?
Location access only checks whether you appear to be within our Metro Detroit coverage bounds. It does not promise project availability, a start date, or an arrival time.
What's included
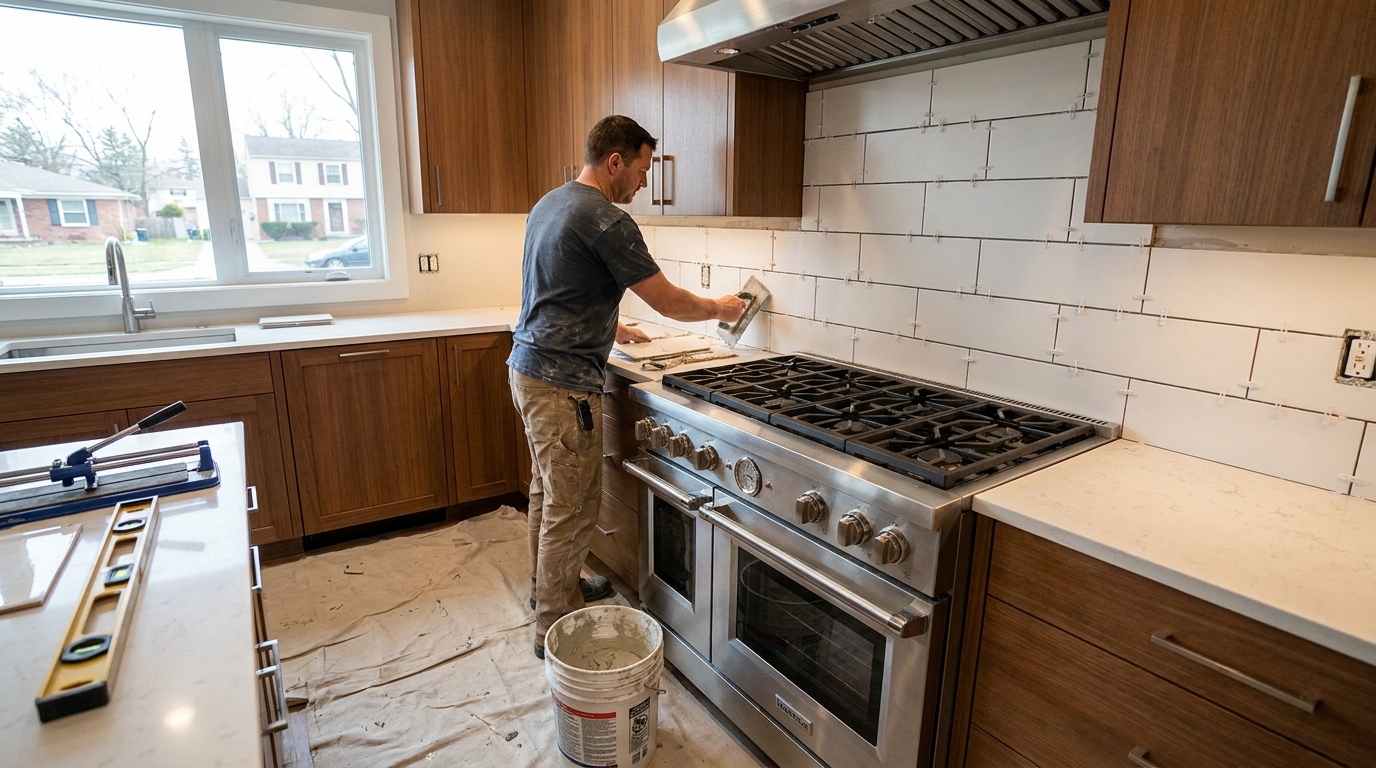
A well-installed backsplash protects walls, defines the kitchen palette, and ties cabinets to countertops. We lay out tile to center focal points, waterproof wet areas appropriately, cut precisely around outlets and windows, and finish edges cleanly for Metro Detroit kitchens.
We discuss demolition, adjacent-room protection, cabinet and counter selections, trade coordination, access, and daily cleanup before work begins. Insurance information is available on request.
Service area
Kitchen Backsplash & Tile service across Metro Detroit
Kitchen remodeling across Wayne, Oakland & Macomb counties during posted business hours.
More about backsplash and tile in Metro Detroit
A well-installed backsplash protects walls, defines the kitchen palette, and ties cabinets to countertops. We lay out tile to center focal points, waterproof wet areas appropriately, cut precisely around outlets and windows, and finish edges cleanly for Metro Detroit kitchens. On every backsplash and tile job, BH Kitchen Remodeling Metro Detroit reviews the existing layout, cabinet and counter condition, how the household uses the room, appliance and utility positions, access, and cleanup requirements before finalizing scope.
We serve all of Metro Detroit for backsplash and tile — Detroit, Dearborn, Warren, Sterling Heights, Troy, Livonia, Royal Oak, Farmington Hills, Pontiac, Southfield, Westland, Taylor, and every city in our coverage map. Project dates are discussed after we understand the scope and current schedule.
Pricing for backsplash and tile depends on the included scope, cabinet and countertop tier, material selections, trade coordination, access, protection, and timing. The estimate should identify assumptions and exclusions; proposed scope changes should be discussed and documented before added work proceeds.
We document the agreed demolition, cabinet and countertop selections, backsplash and flooring materials, appliance and lighting coordination, and closeout expectations so everyone is working from the same plan.
The old backsplash, and the wall behind it
Taking out what is already there is the part most people underestimate. A four-inch counter splash glued to the drywall usually brings the paper face off with it, and pulling a full tile field can leave the wall needing a skim coat or new board before anything new goes on. Flatness matters more here than on a floor: a wall that is out by a quarter inch across a run shows in every joint, and it shows at eye level under an under-cabinet light rather than underfoot. The condition of that wall is worth establishing before tile is ordered, because the answer can change both the schedule and what material is sensible.
Full height, or a band above the counter
The two common choices are a field that runs from the countertop to the underside of the wall cabinets and a shorter band that stops a set distance above the counter. Full height is the more common request now and it reads cleaner, but it is more tile, more cuts, and more outlets to work around. A band is less material and leaves the painted wall doing part of the work, which suits some kitchens. Either way the same three questions follow: where the field stops at an open end, whether it wraps a return wall, and what happens behind the range where a hood or an open wall breaks the cabinet line. Settle that before ordering, because quantity, edge trim, and the outlet count all follow from it.
Tile size and pattern set the labour, not just the material
A sheet-mounted mosaic, a subway tile laid in running bond, that same subway in herringbone, and a large-format panel are four different amounts of work on the same wall. Mosaic sheets cover ground fast, but every sheet edge has to be kept from telegraphing and cut sheets need individual tiles reset by hand. Running bond is quick. Herringbone or a diagonal roughly doubles the cut count and raises the waste factor. Large format and slab mean far fewer joints and a very clean result, but the pieces are heavy, the cuts are unforgiving, and the layout has to be right the first time. Two tiles that look equally simple in a showroom can be very different installations.
Ordering: overage, dye lots, and lead time
Tile is ordered above the measured square footage, and how far above depends on the pattern: a straight run needs the least, a diagonal or herringbone needs more, and a directional or veined tile needs more again. That surplus is not waste in the ordinary sense. Cuts consume most of it, breakage takes some, and whatever is left is the only matching stock that will exist if a section is damaged later. Colour also shifts between production runs, so the whole job should come from one batch and a partial reorder months later may not match. Stocked tile can be on site in days; a special order or an imported stone can run weeks, and that lead time, not the installation, is usually what sets the start date.
The window, the open end, and the outside corner
The middle of a run is the straightforward part. The edges are where a backsplash is judged. Where the field meets an open wall it needs a deliberate termination: a metal or ceramic edge trim, a mitred tile edge, or the tile carried around the corner far enough that it reads as intentional rather than as a stopping point. Where a window sits inside the field, the jamb and the sill are their own decision, since the tile can be returned into the reveal or the field can die into the casing. An outside corner takes either a mitre or a trim piece, and both are legitimate but they do not look the same. These details are a real share of the labour, and they are why two kitchens with identical tile can look nothing alike.
Where a do-it-yourself backsplash usually stops
A straight run of ceramic subway on a sound, flat wall between two cabinets is a genuinely achievable weekend project, and it is worth saying so plainly. The jobs that go wrong are the ones with a condition in them: a wall that needs repair first, a glass or natural stone tile that chips at every cut, a slab section behind the range, a herringbone that has to stay square across a long wall, or a field that has to land on an existing counter line without leaving a gap. Tooling is the other half of it, since a saw that cuts porcelain cleanly is not the same machine as one that will get through soft ceramic. Working out which of those two jobs is on your wall is worth doing before the first box is opened.
In depth
Questions about backsplash and tile across Metro Detroit
Practical answers from BH Kitchen Remodeling Metro Detroit about this part of the job. Tap a question to expand.
After the countertops are installed, because the backsplash sits on them and the tile has to follow the actual finished counter line. Attempting it earlier means either a gap or a cut course once the real tops arrive. Electrical and plumbing trim-out generally follows the tile so plates sit on the finished surface.
By choosing what the field centers on, usually the range, the sink, or a window, then working outward so the cuts land where they are least visible. The layout is set before any adhesive goes on the wall. Where two focal points compete, one of them takes the full tile and the other absorbs the cut, and that is a decision worth making with you rather than at the wall.
Behind a range the surface takes heat and grease, so material choice and grout selection matter more there, and any decorative panel or slab section is usually centered on the appliance. Around the sink and any run below a window, water management is the concern, which is why the joint between counter and tile is treated as a movement joint rather than grouted solid.
They are planned into the layout rather than cut around afterward. Boxes may need extenders so the device sits proud of the finished tile and the plate lies flat. Where a run of outlets would break an important part of the pattern, moving the boxes or switching to under-cabinet strip outlets is worth discussing during design rather than at install.
Grout goes in the joints between tiles. Caulk, in a matching color, goes where two different materials or planes meet and where movement is expected: the counter-to-tile joint, inside corners, and the joint against cabinets or trim. Grouting those spots instead is the most common reason a backsplash cracks along the counter line within a year.
The tile itself usually does not if it is glazed ceramic or porcelain. Natural stone tile and cement-based grout are porous and are commonly sealed, particularly behind a range and around the sink. Epoxy grout is an alternative where staining is the main worry. Which of these applies follows entirely from the material you select.
Question not covered here? Call (313) 236-4558 to talk through your kitchen project in Metro Detroit.
Planning backsplash and tile work in Metro Detroit?
Tell BH Kitchen Remodeling Metro Detroit about the layout and finishes you have in mind.