Cabinet Installation vs. Refacing: Which Is Right for Your Kitchen?
Compare new cabinet installation, refacing, and repainting when your boxes are sound but the kitchen looks dated.
Article images are project inspiration and illustrate the kind of work discussed; they are not presented as completed customer projects.
Not every dated kitchen needs a full cabinet tear-out. When boxes are structurally sound, refacing or repainting may deliver a dramatic visual change at lower cost and with less downtime. When layout, storage, or damage is the problem, new cabinet installation is usually the better long-term answer.
When new cabinet installation makes sense
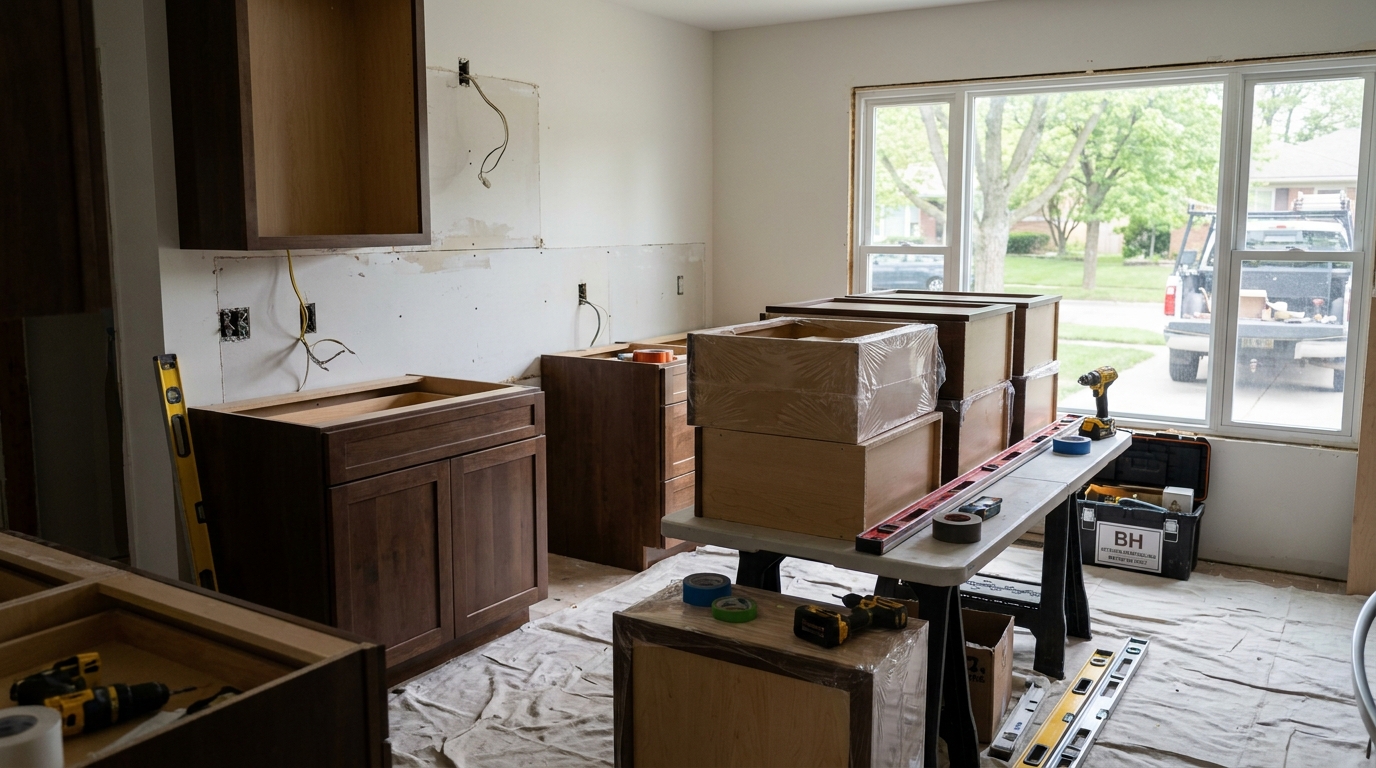
Choose new cabinets when you want a different layout, deeper drawers, taller pantry storage, improved accessibility, or when existing boxes are swollen from past leaks, poorly modified, or misaligned.
New installation also makes sense when you are changing appliance sizes, adding an island, or removing soffits that currently hide mechanicals. The project takes longer and costs more, but you solve function—not just appearance.
When refacing or repainting can work
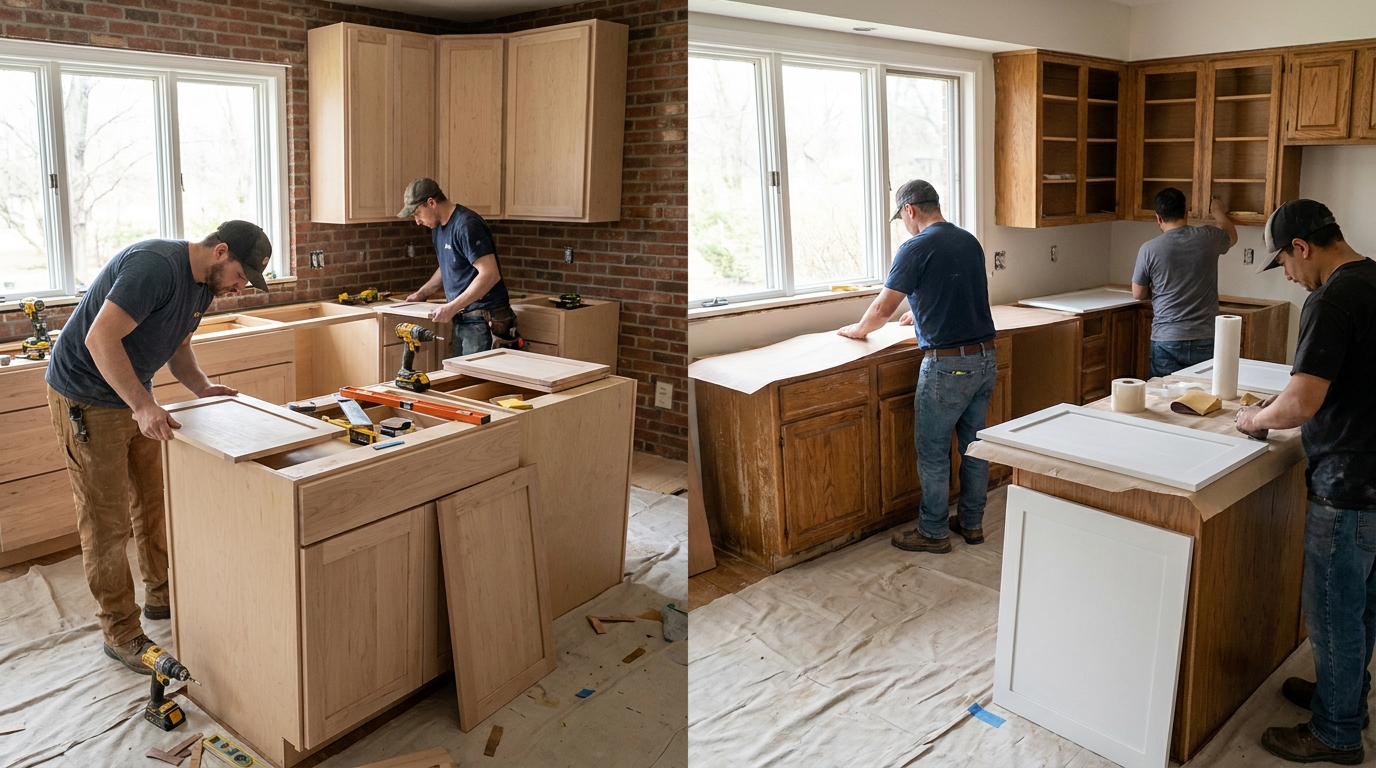
Refacing replaces doors, drawer fronts, and visible surfaces while retaining cabinet boxes. Repainting updates color and sheen on existing doors and frames when the underlying material accepts a durable finish system.
These options work best when layout is already functional, boxes are level, and hardware upgrades will bring the room current.
Compare finish durability and maintenance
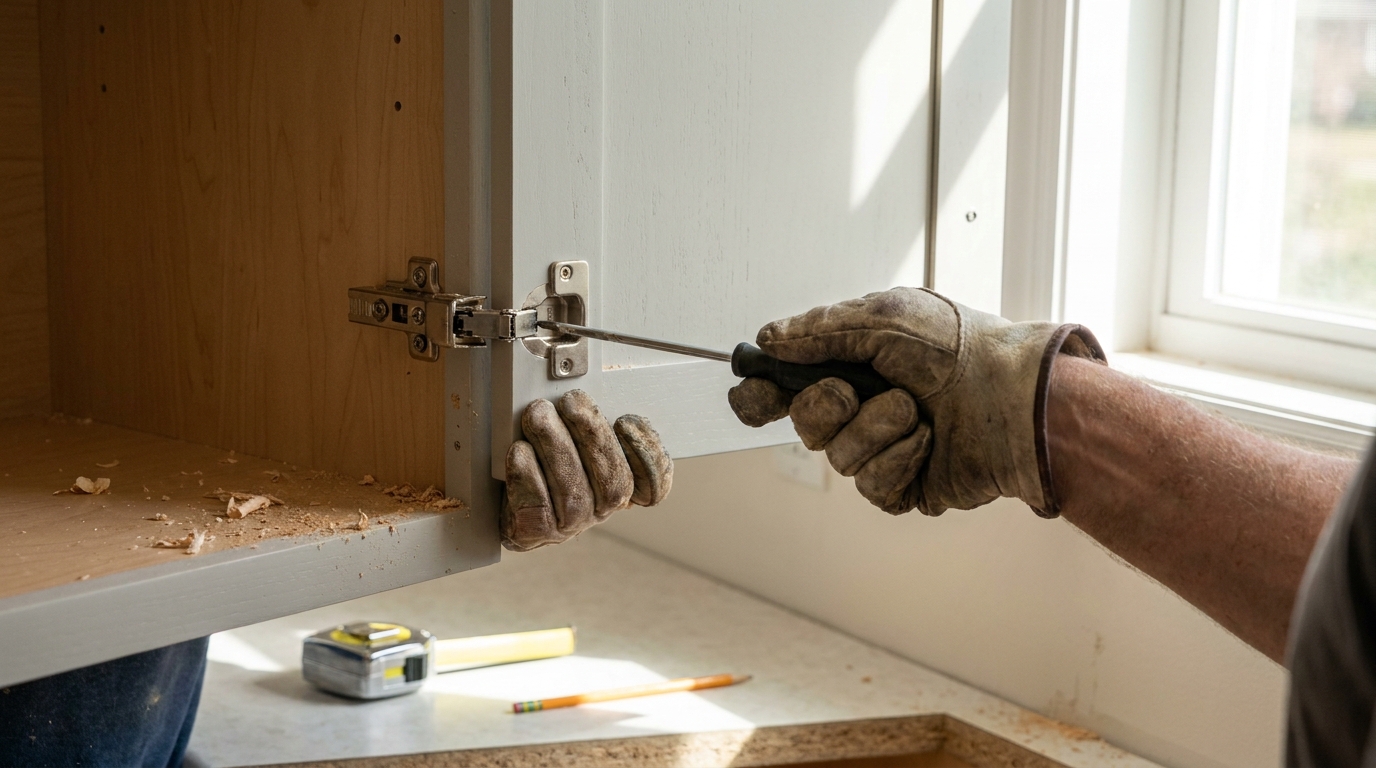
Painted MDF doors, thermofoil, wood, and laminate each behave differently around steam, grease, and daily cleaning. Hardware quality matters as much as door style: soft-close hinges and full-extension slides change daily use immediately.
Ask how finishes are cleaned, whether edges are sealed properly, and how touch-ups are handled after installation.
Look at total project context
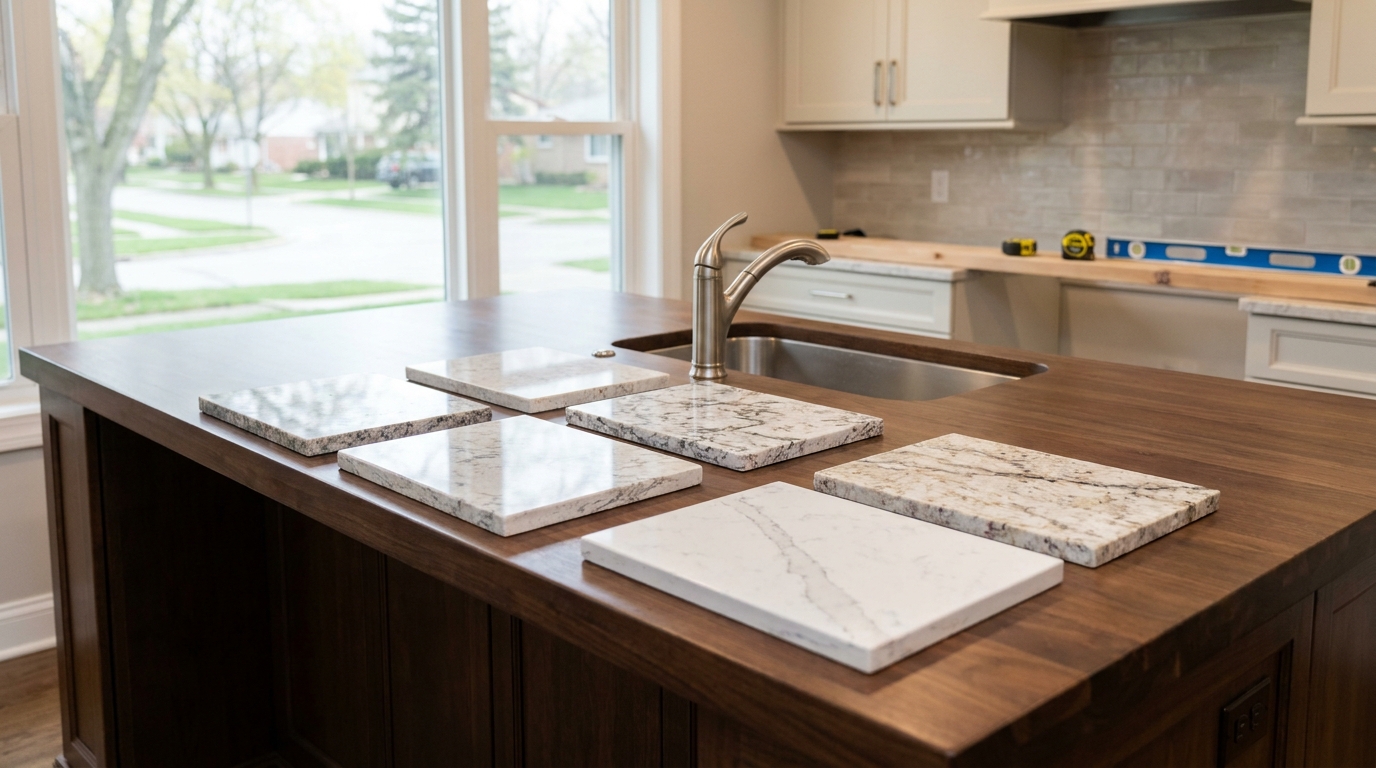
Even if cabinets stay, counters, backsplash, flooring, and lighting may still need updates to feel cohesive. A refacing quote should state whether toe kicks, end panels, fillers, and crown are included.
BH Kitchen Remodeling Metro Detroit installs new cabinets and coordinates partial refreshes across Metro Detroit. We will recommend the approach that matches your layout goals—not just the lowest upfront number.
Planning a kitchen remodeling project in Metro Detroit?
Share the property, surfaces, colors, condition, and timing with BH Kitchen Remodeling Metro Detroit for a project-specific follow-up across Wayne, Oakland & Macomb counties.