
A written scope
We define layout, cabinets, counters, backsplash, trades, and exclusions before work begins.
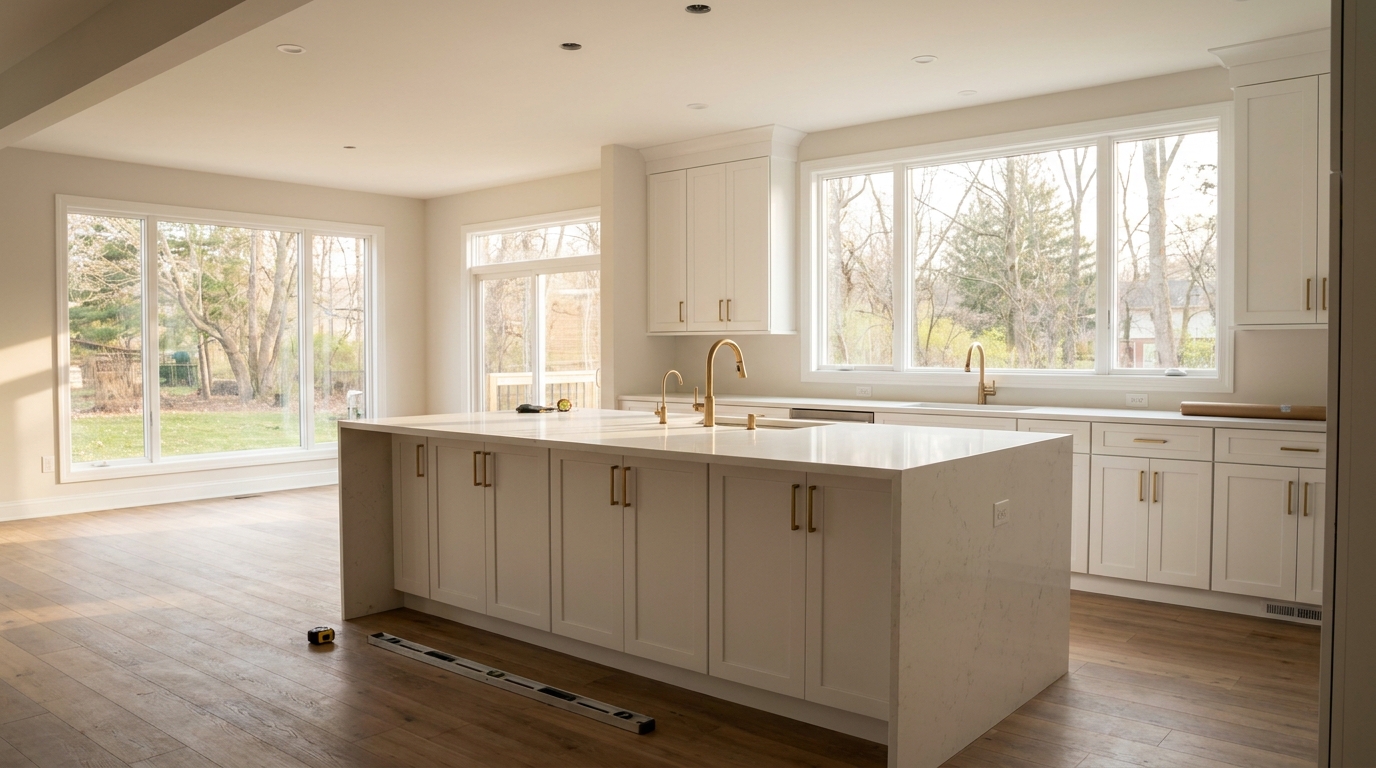
Custom kitchen remodeling, cabinet installation, countertop replacement, and kitchen design across Wayne, Oakland & Macomb counties.
Location access only checks whether you appear to be within our Metro Detroit coverage bounds. It does not promise project availability, a start date, or an arrival time.
What we do
Ten kitchen remodeling services across Metro Detroit. Explore cabinets, counters, design, backsplash, islands, and quote details.
View all services →The BH Kitchen Remodeling Metro Detroit approach
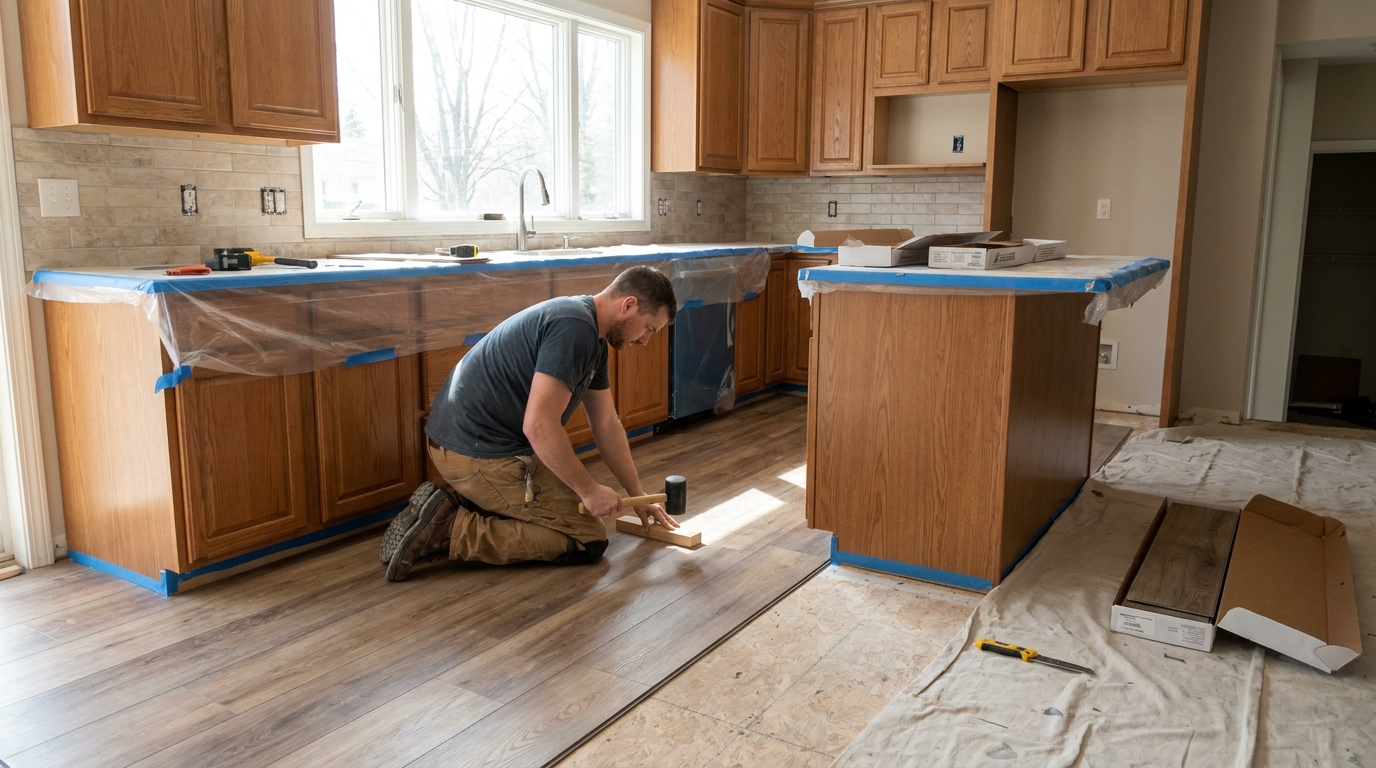
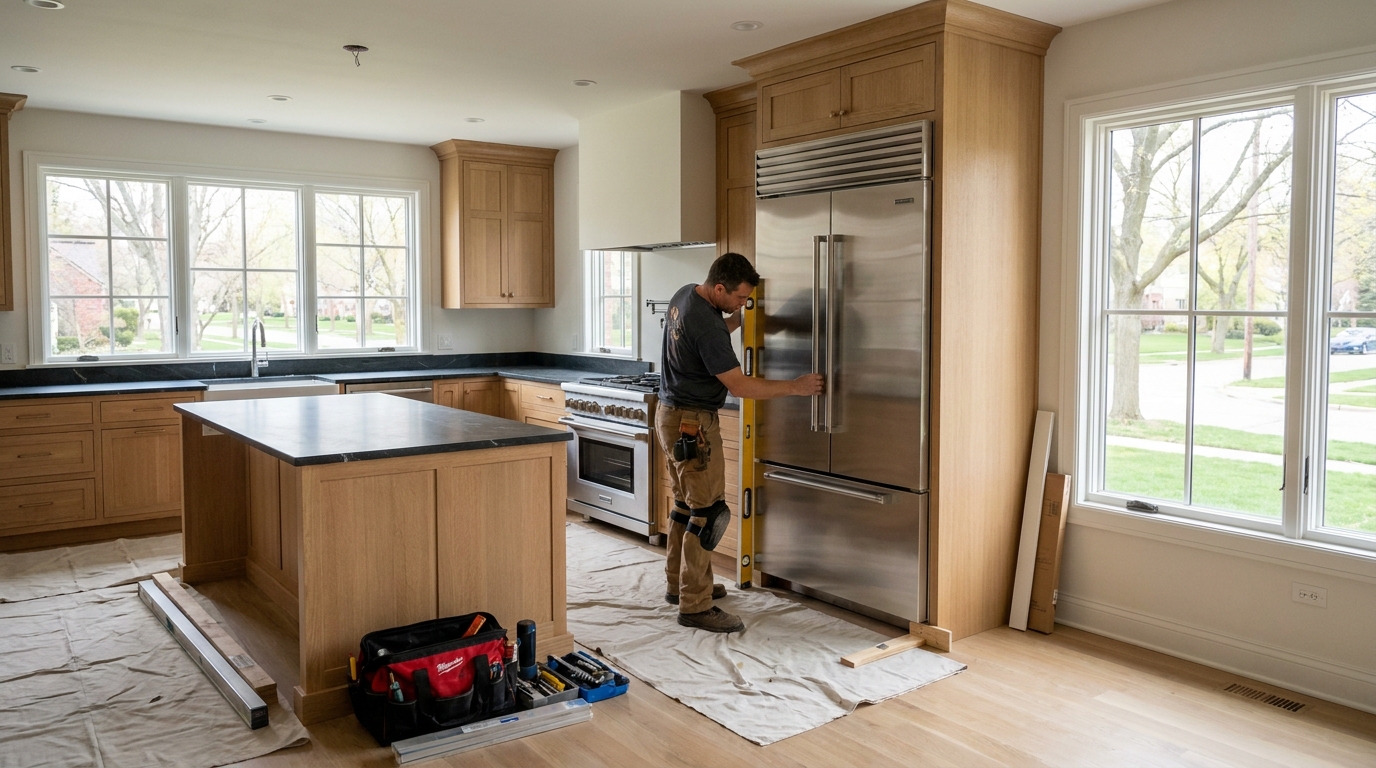
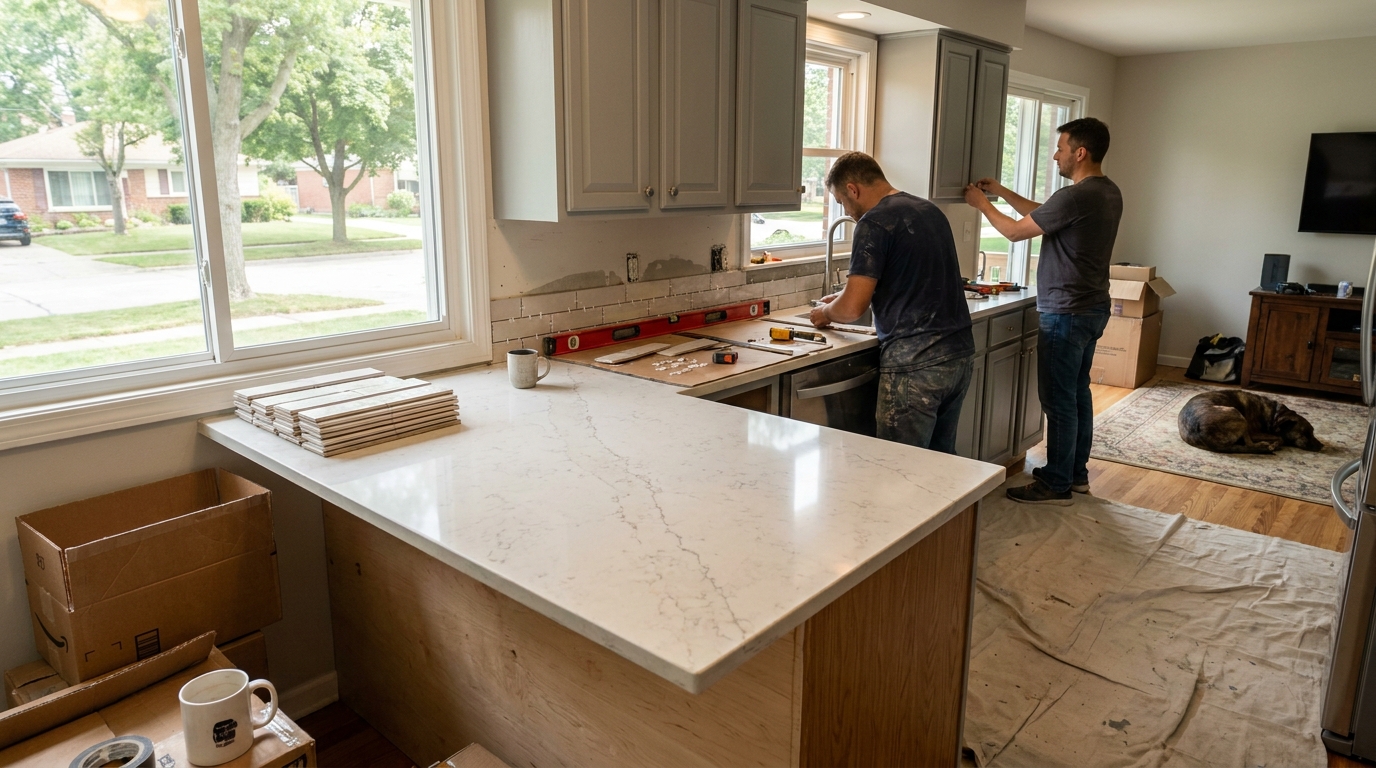
The imagery shown is project inspiration and represents the kind of kitchen remodeling work we perform. It is not presented as a gallery of completed customer projects.
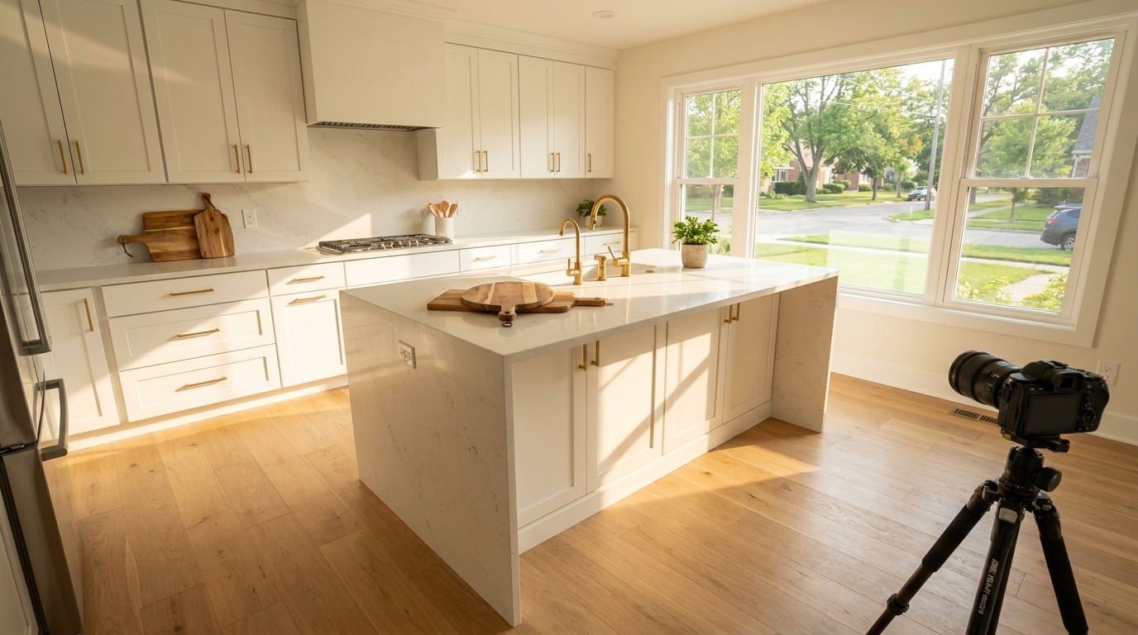
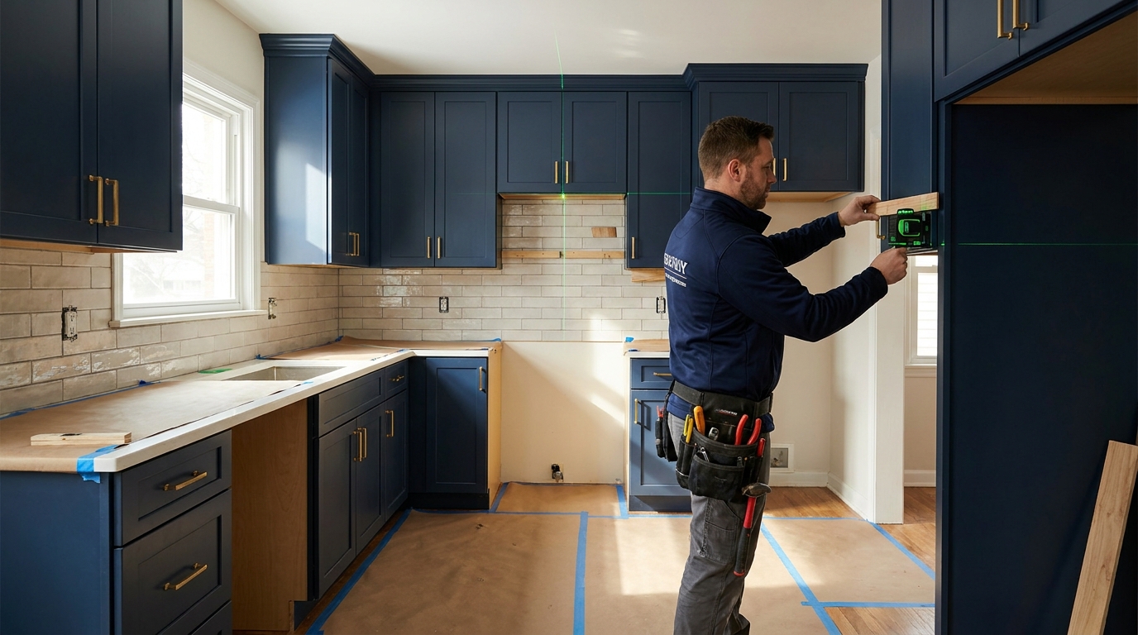
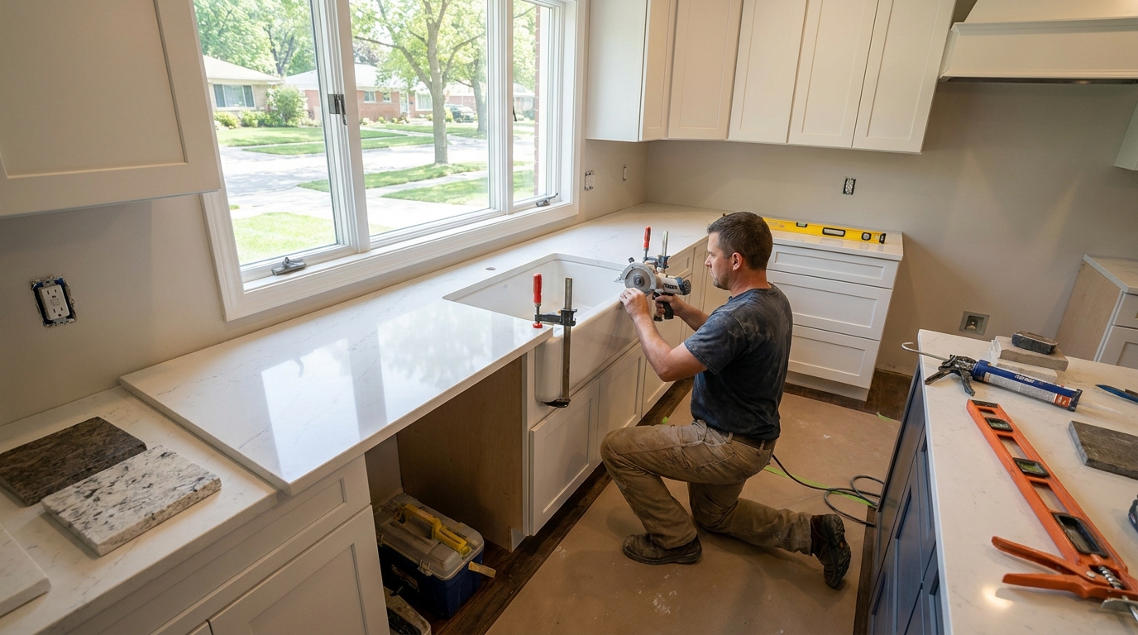
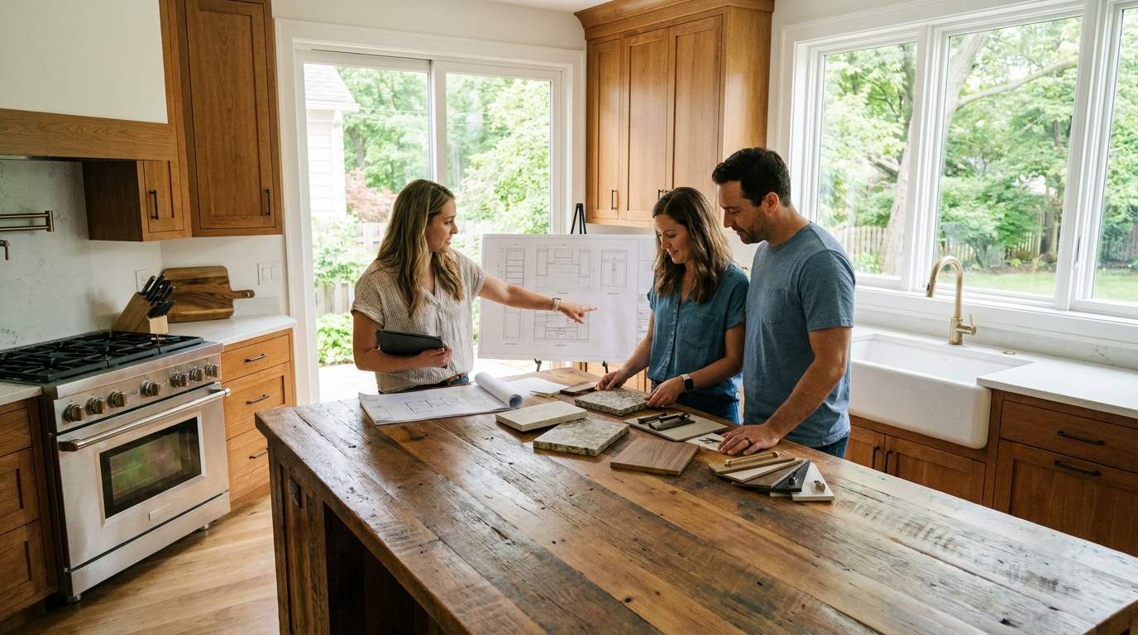
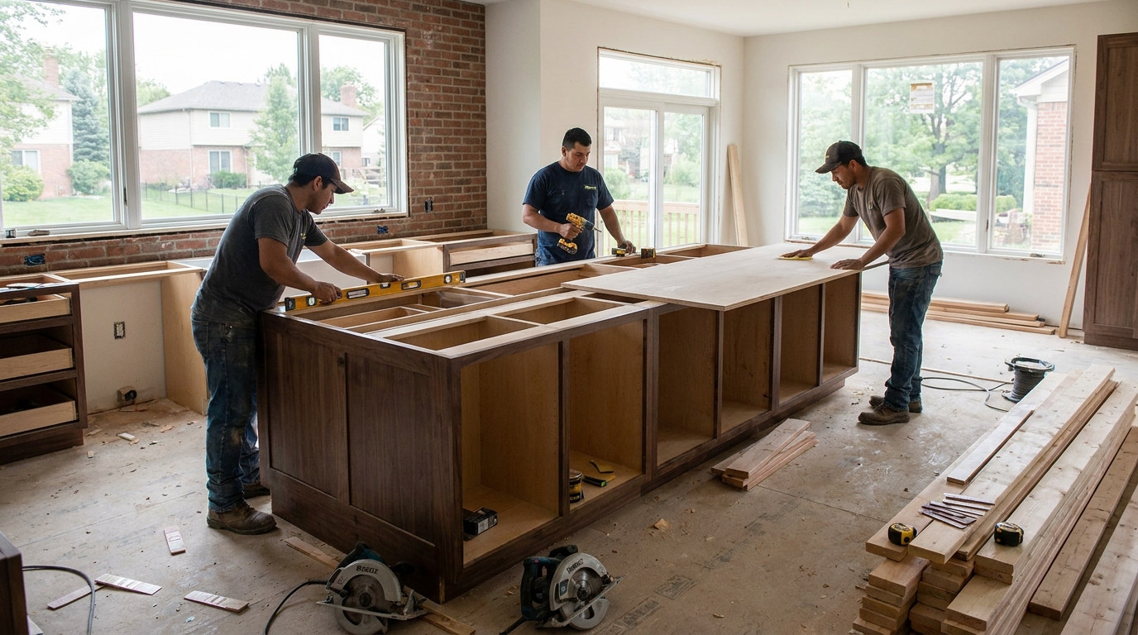
Project inspiration
Inspiration imagery is illustrative and is not presented as completed customer projects.
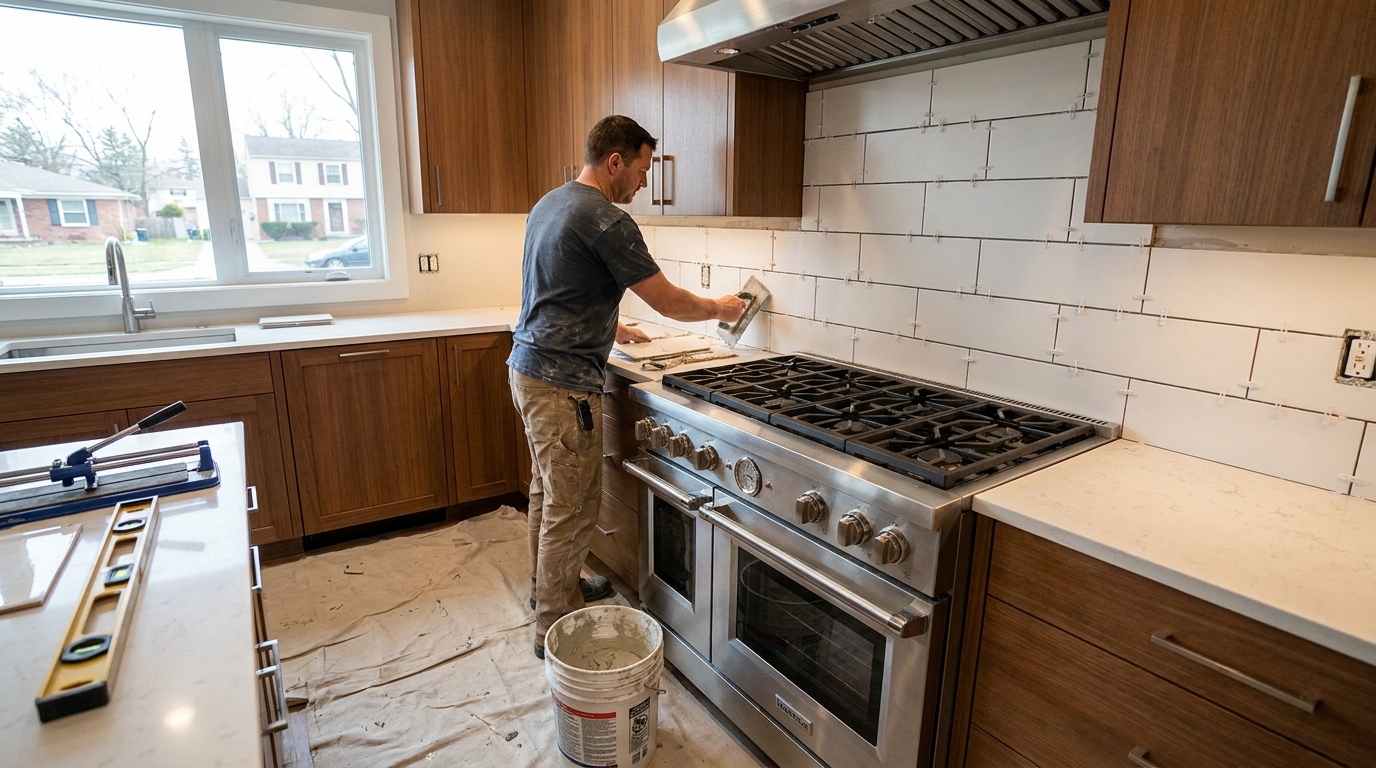
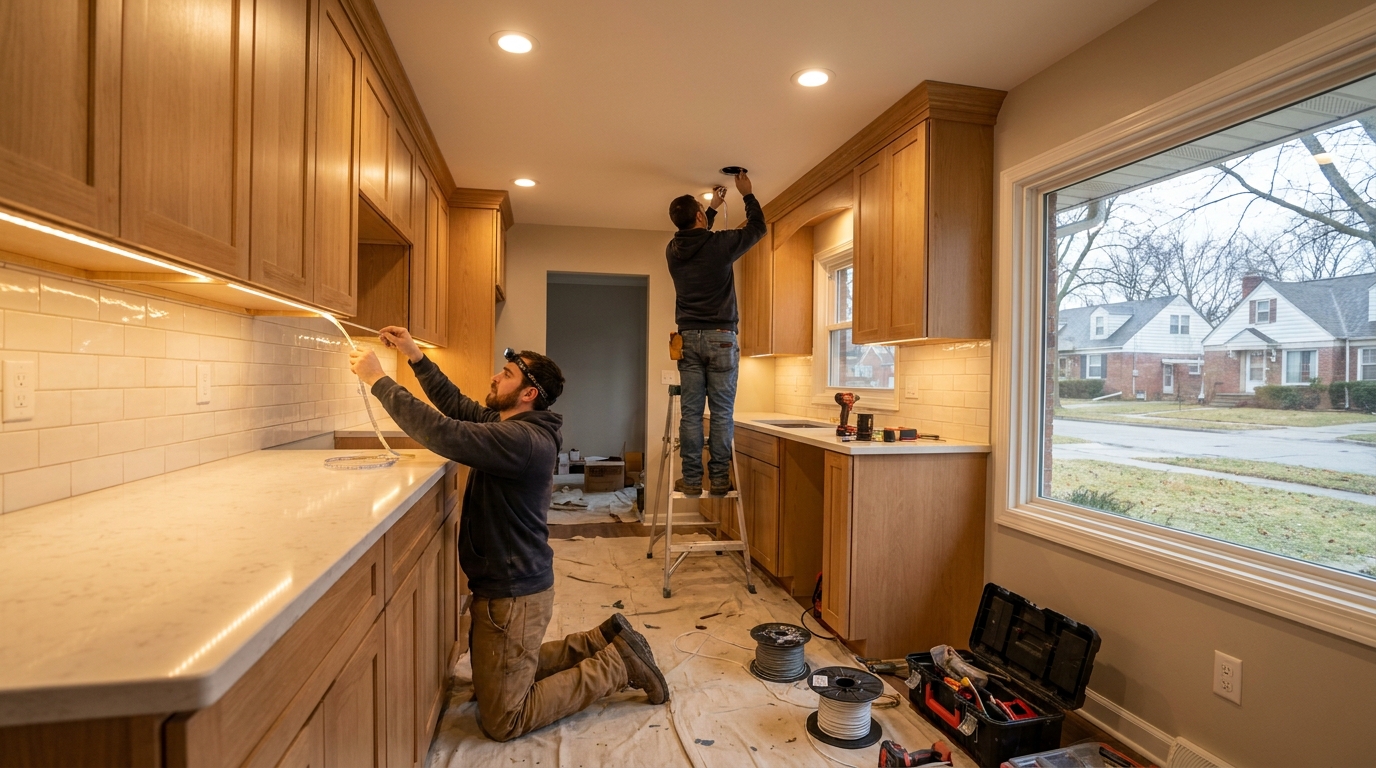
Service Areas
Kitchen remodeling across 101+ Metro Detroit cities, communities, and neighborhoods.
Coverage
Customer experience
These are our service commitments, not customer testimonials or a published rating.
We define layout, cabinets, counters, backsplash, trades, and exclusions before work begins.
You receive practical scheduling updates and a direct way to ask questions about your project.
We plan protection for floors, furnishings, adjacent rooms, fixtures, and occupied areas before demolition and installation.
We remove project debris, review the completed scope with you, and address agreed punch-list items.
In depth
Practical answers from BH Kitchen Remodeling Metro Detroit to help you compare kitchen remodeling scopes in Metro Detroit. Tap a question to expand.
A useful scope identifies layout changes, demolition, cabinet tier, countertop allowance, backsplash, flooring, lighting, fixture setting, trade coordination, protection, cleanup, and exclusions. Hidden conditions such as outdated wiring or vent paths should be discussed before cabinets are ordered.
Countertops are templated after base cabinets are installed, leveled, and verified. Early measurements can help planning, but fabrication dimensions depend on the actual installed cabinet layout and appliance cutouts.
Cabinet selection should balance door style, storage needs, lead time, and budget. Counter materials should match how you cook and clean—quartz is popular for durability, while natural stone and butcher block have different care requirements. Compare samples in your actual kitchen light.
Many projects are phased to maintain limited kitchen access when possible. Discuss temporary setups, dust control, utility outages, pets, and daily cleanup before scheduling so the plan fits your household.
Structural changes, electrical upgrades, plumbing relocations, or vent modifications may require permits depending on municipality. The proposal should identify likely permit needs and who coordinates inspections when included.
Changes are common, but they should be documented with price and schedule impact before crews proceed. Late cabinet height, outlet, or appliance decisions can affect counters, backsplash, and trim details.
The closeout plan should cover debris removal, protection take-down, appliance setting checks, and a walkthrough against the written scope. Agreed punch-list items should be documented before final payment. Call (313) 236-4558 to discuss your kitchen project in Metro Detroit.
Buyer's guide
A useful kitchen estimate identifies layout changes, cabinet tier, countertop allowances, trade coordination, and exclusions. Use this checklist before approving a scope.
1. Compare the same scope. Confirm whether demolition, cabinets, counters, backsplash, flooring, lighting, and fixture setting are included or excluded. Our guide to hiring a kitchen remodeling contractor in Michigan works through the same comparison line by line.
2. Define layout decisions. Appliance locations, island size, pantry depth, and electrical changes should be documented—not assumed.
3. Record cabinet and counter specs. Note door style, box material, hardware, countertop type, edge profile, and seam expectations.
4. Clarify allowances. Ask what happens if tile, fixtures, or stone selections exceed the allowance and how change orders are handled. For the schedule side of the same decision, read our guide to kitchen remodel timelines and budget planning.
5. Review trade coordination. Electrical, plumbing, gas, and vent work should identify who performs it and whether permits are included.
6. Plan livability and cleanup. Discuss temporary kitchen setups, dust control, daily reset, substantial completion, and the final walkthrough.
BH Kitchen Remodeling Metro Detroit serves Wayne, Oakland, and Macomb counties and answers project questions at (313) 236-4558. Compare estimates only after layout, materials, trades, and closeout expectations are aligned.
Glossary
These are the terms BH Kitchen Remodeling Metro Detroit uses when discussing scope, materials, and finish expectations.
Layout — the plan for cabinet runs, appliances, islands, walkways, and work zones in your kitchen.
Rough-in — early-stage electrical, plumbing, vent, and gas work completed before finish surfaces and cabinets are installed.
Cabinet box — the structural carcass that supports shelves, drawers, and doors. Refacing updates the exterior; replacement installs new boxes.
Template — precise field measurements taken after base cabinets are installed so countertops can be fabricated to fit.
Allowance — a budget placeholder for selections not yet finalized, such as countertop material, tile, or fixtures.
Soft-close hardware — hinges and drawer slides that close gently without slamming, improving durability and daily comfort.
Backsplash — protective wall finish behind counters and ranges, commonly tile, slab, or metal.
Punch list — the final walkthrough items addressed before cleanup and project closeout.
Tell BH Kitchen Remodeling Metro Detroit about your kitchen layout, materials, timeline, and remodeling goals.