 BH Kitchen Remodeling Metro Detroit · Metro Detroit Kitchen Remodeling Sun–Thu 9–5 · Fri 9–12 All of Metro Detroit
Design
Kitchen Design
Functional layouts, material selections, and elevations before construction begins.
Is your kitchen design project in our service area?
Location access only checks whether you appear to be within our Metro Detroit coverage bounds. It does not promise project availability, a start date, or an arrival time.
What's included
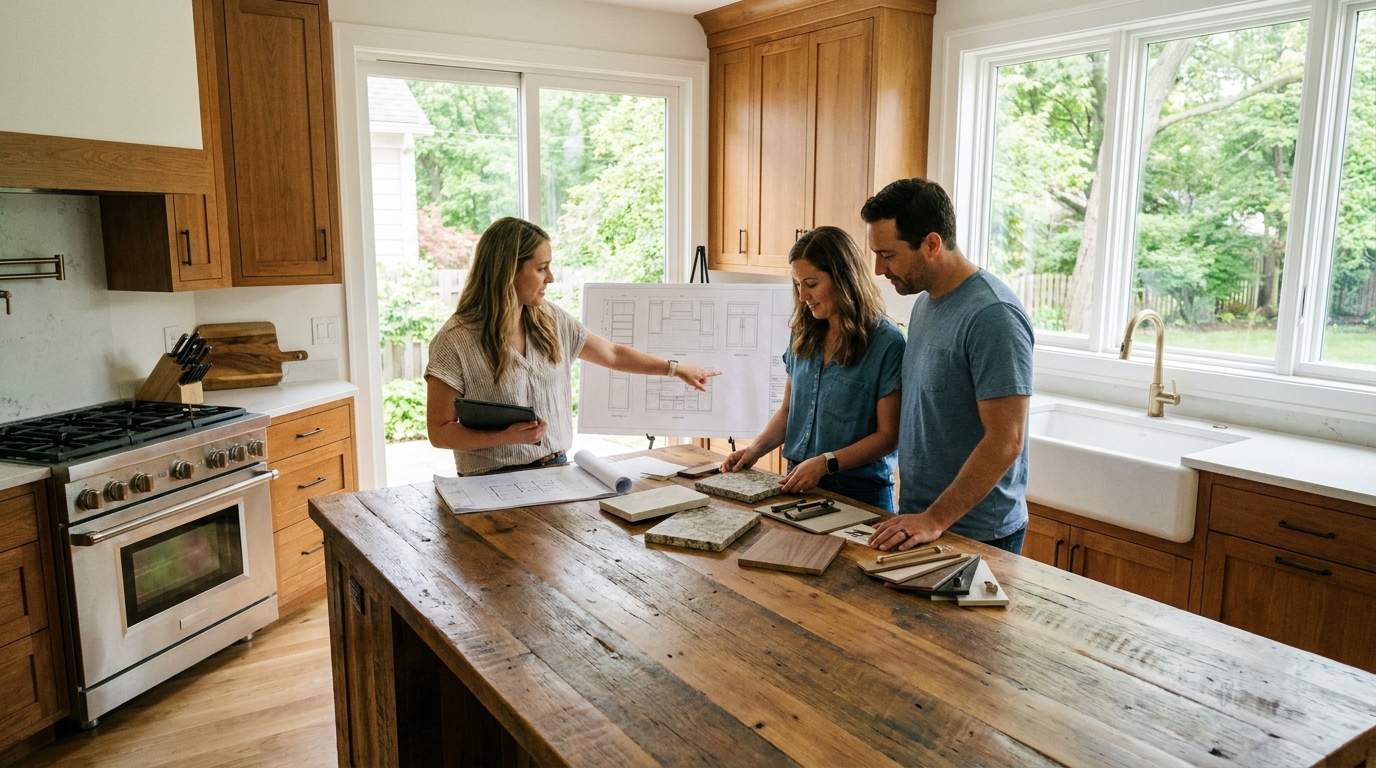
Kitchen design services help you visualize workflow, storage, lighting, and finish combinations before cabinets are ordered. We review existing conditions, discuss how you cook and entertain, develop layout options, and align selections with budget and lead times for Metro Detroit remodeling projects.
Planning this yourself first? Read our guide to kitchen design and layout planning.
We discuss demolition, adjacent-room protection, cabinet and counter selections, trade coordination, access, and daily cleanup before work begins. Insurance information is available on request.
Service area
Kitchen Design service across Metro Detroit
Kitchen remodeling across Wayne, Oakland & Macomb counties during posted business hours.
More about kitchen design in Metro Detroit
Kitchen design services help you visualize workflow, storage, lighting, and finish combinations before cabinets are ordered. We review existing conditions, discuss how you cook and entertain, develop layout options, and align selections with budget and lead times for Metro Detroit remodeling projects. On every kitchen design job, BH Kitchen Remodeling Metro Detroit reviews the existing layout, cabinet and counter condition, how the household uses the room, appliance and utility positions, access, and cleanup requirements before finalizing scope.
We serve all of Metro Detroit for kitchen design — Detroit, Dearborn, Warren, Sterling Heights, Troy, Livonia, Royal Oak, Farmington Hills, Pontiac, Southfield, Westland, Taylor, and every city in our coverage map. Project dates are discussed after we understand the scope and current schedule.
Pricing for kitchen design depends on the included scope, cabinet and countertop tier, material selections, trade coordination, access, protection, and timing. The estimate should identify assumptions and exclusions; proposed scope changes should be discussed and documented before added work proceeds.
We document the agreed demolition, cabinet and countertop selections, backsplash and flooring materials, appliance and lighting coordination, and closeout expectations so everyone is working from the same plan.
In depth
Questions about kitchen design across Metro Detroit
Practical answers from BH Kitchen Remodeling Metro Detroit about this part of the job. Tap a question to expand.
A workable design phase ends with a layout you can build from: cabinet elevations and plan, appliance positions and their utility requirements, counter and backsplash selections, a lighting and outlet plan, and the decisions that other trades depend on. The point is to move choices ahead of demolition, because a decision made mid-project costs schedule as well as money.
By how the room is actually used rather than by style. That means looking at the paths between refrigerator, sink, and cooking surface, whether two people can work without colliding, door and appliance swings that conflict, dead corners, where groceries land, and where the trash and dish routines happen. Most complaints about a kitchen resolve to one of those, not to the finishes.
Walkways are commonly planned around 36 inches and work aisles where someone stands and turns around 42 to 48 inches, wider where two cooks share the space or a dishwasher and oven door open into the same aisle. These are planning guides rather than rules, but a layout that has to violate them is usually telling you the island is too big for the room.
Cabinets first, because their lead time gates the schedule and their dimensions drive everything else. Appliances next, since panel-ready units, hood sizing, and counter-depth refrigerators all change cabinetry. Counters, backsplash, flooring, and hardware can follow, but late changes to any of them ripple back into work already done.
Yes, and a completed design makes the bids you receive genuinely comparable, because every contractor is pricing the same scope. What matters is that the design accounts for the constraints of your actual house rather than an ideal room, so field measurements and the positions of existing plumbing, venting, and electrical belong in it.
Mostly through cabinet construction and finish, counter material, and how much of the mechanical layout moves. A plan can often be designed so the expensive decisions are isolated and can be phased, for example keeping the current plumbing wall now while sizing the layout for a future change. Naming the tier early avoids designing a kitchen that has to be redrawn once numbers arrive.
Question not covered here? Call (313) 236-4558 to talk through your kitchen project in Metro Detroit.
Planning kitchen design work in Metro Detroit?
Tell BH Kitchen Remodeling Metro Detroit about the layout and finishes you have in mind.