Services
Kitchen remodeling services across Metro Detroit.
Explore ten service lines with the layout, material, and sequencing details behind each, from cabinets, countertops, and islands to backsplash, flooring, lighting, and full kitchen remodels.
 BH Kitchen Remodeling Metro Detroit
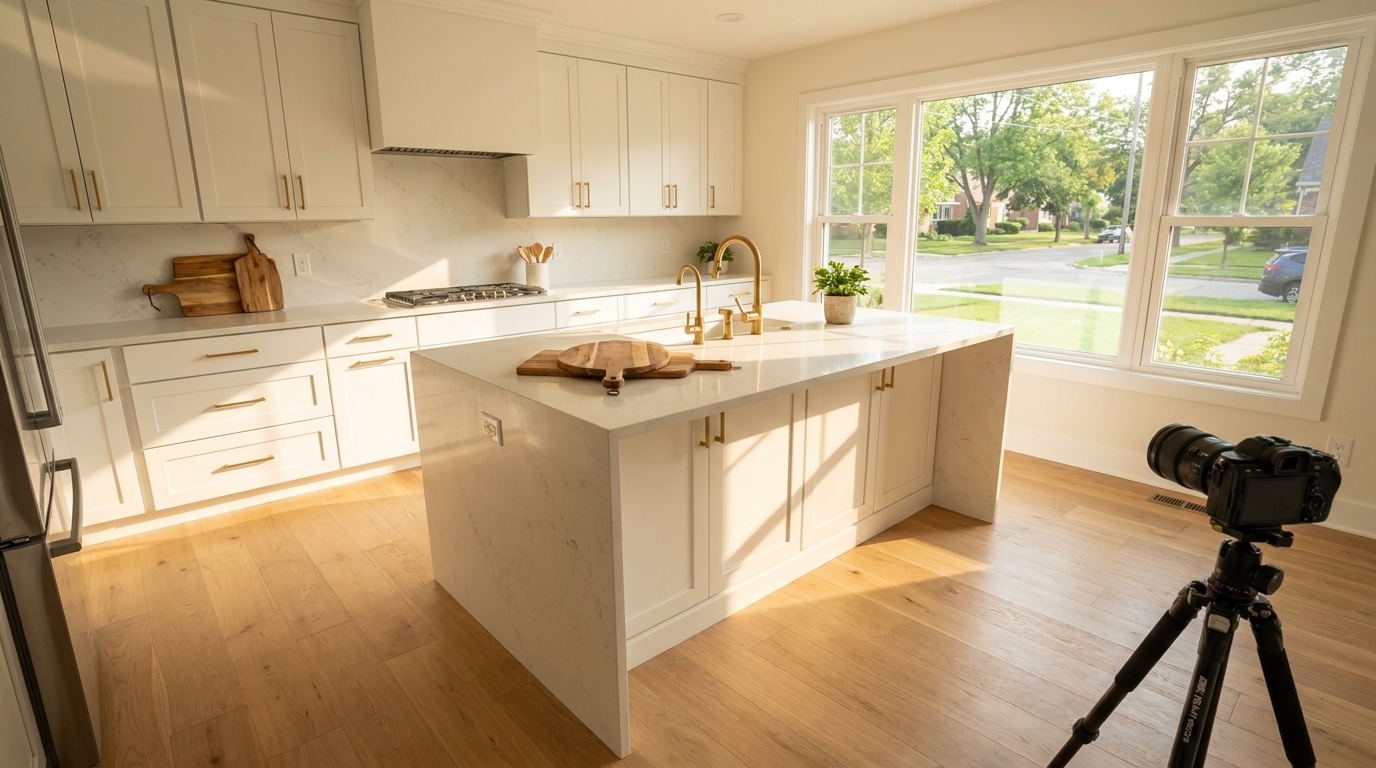
Custom Kitchen Remodeling
Complete kitchen transformations planned around layout, storage, finishes, and how your family actually cooks.
 BH Kitchen Remodeling Metro Detroit
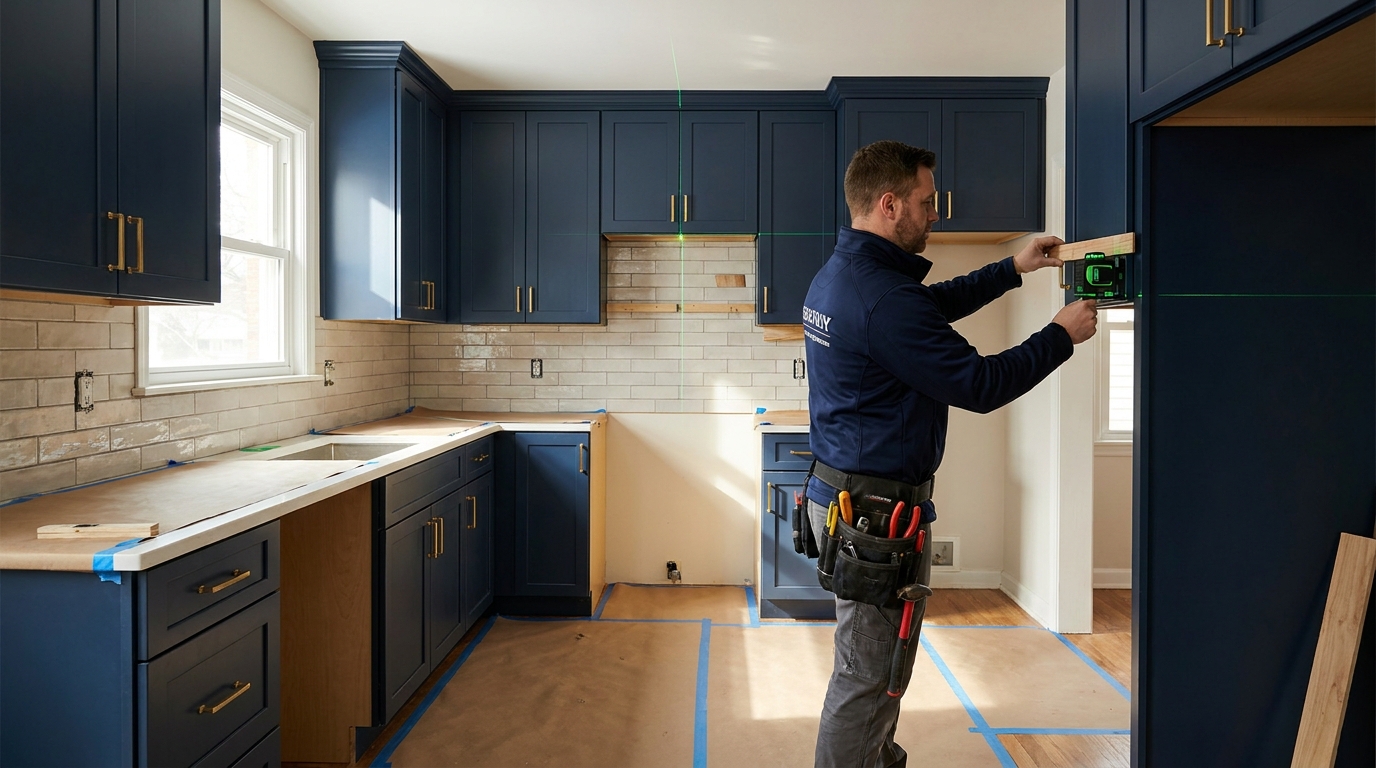
Cabinet Installation
Level, plumb, and aligned cabinet runs with durable hardware and clean filler details.
 BH Kitchen Remodeling Metro Detroit
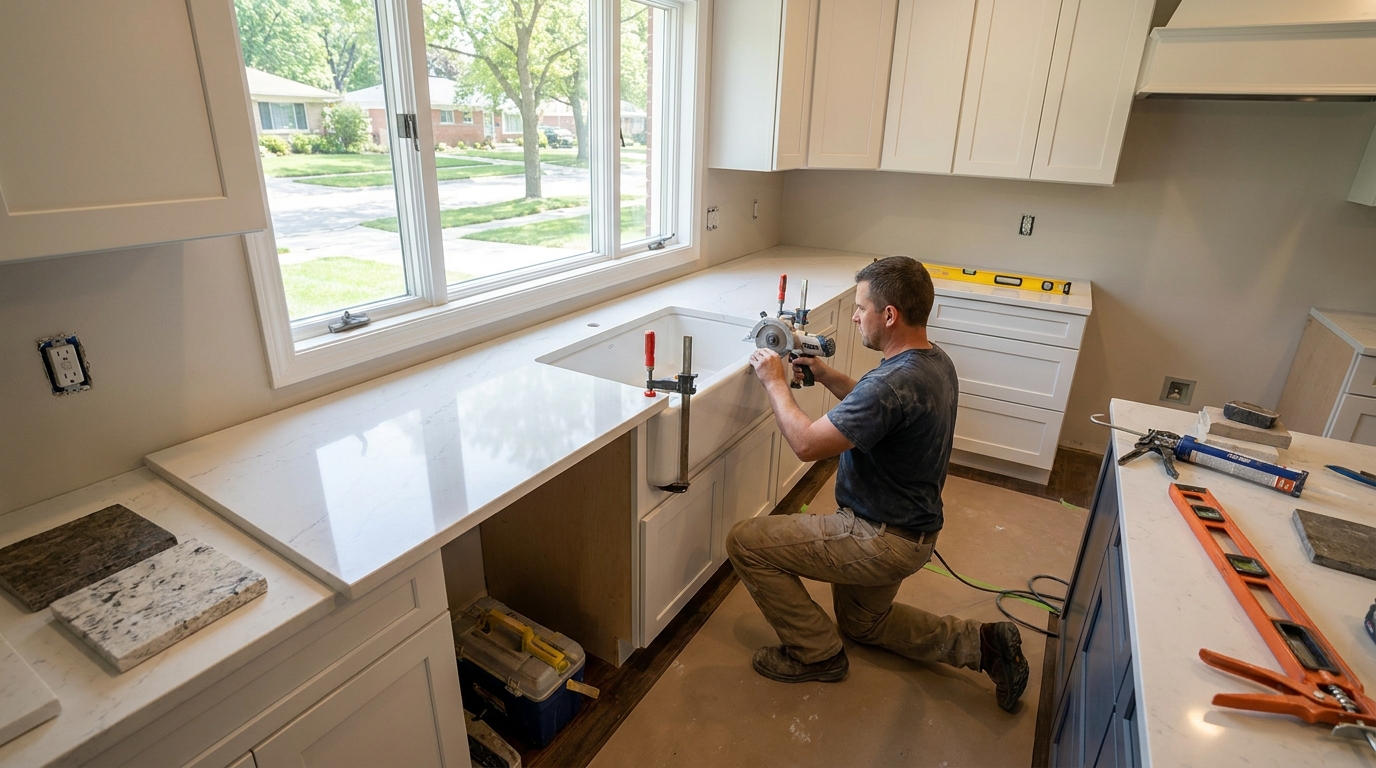
Countertop Replacement
Template-accurate countertops in quartz, granite, butcher block, and solid surface.
 BH Kitchen Remodeling Metro Detroit
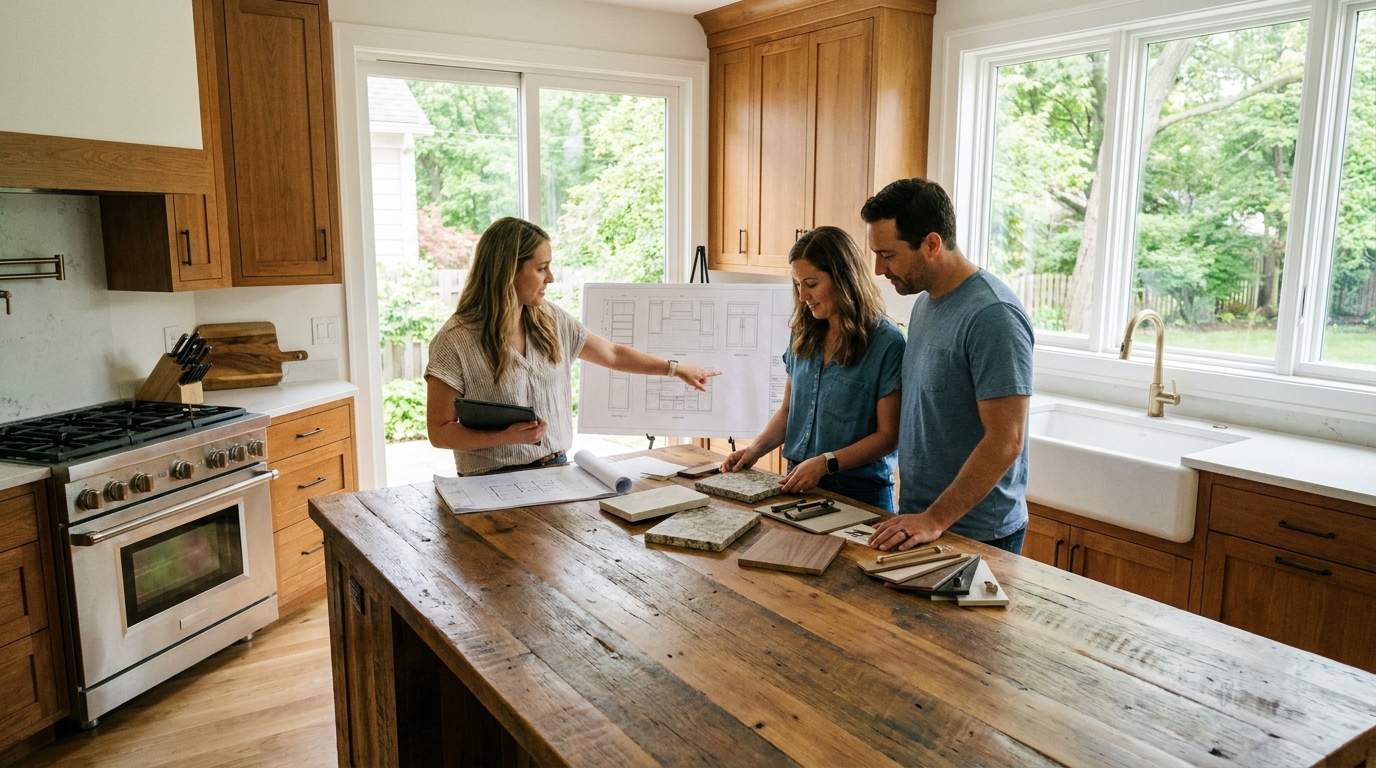
Kitchen Design
Functional layouts, material selections, and elevations before construction begins.
 BH Kitchen Remodeling Metro Detroit
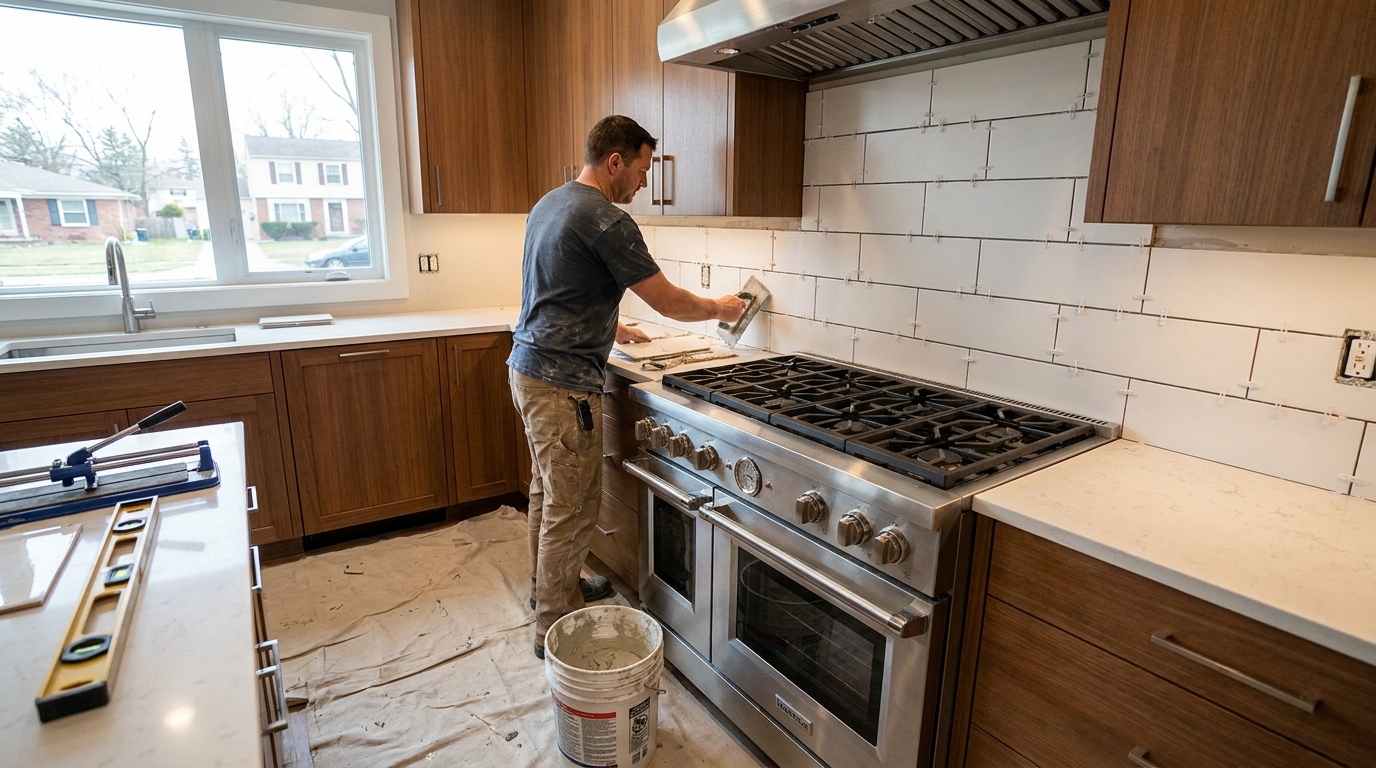
Kitchen Backsplash & Tile
Subway, slab, mosaic, and large-format backsplash installation with clean terminations.
 BH Kitchen Remodeling Metro Detroit
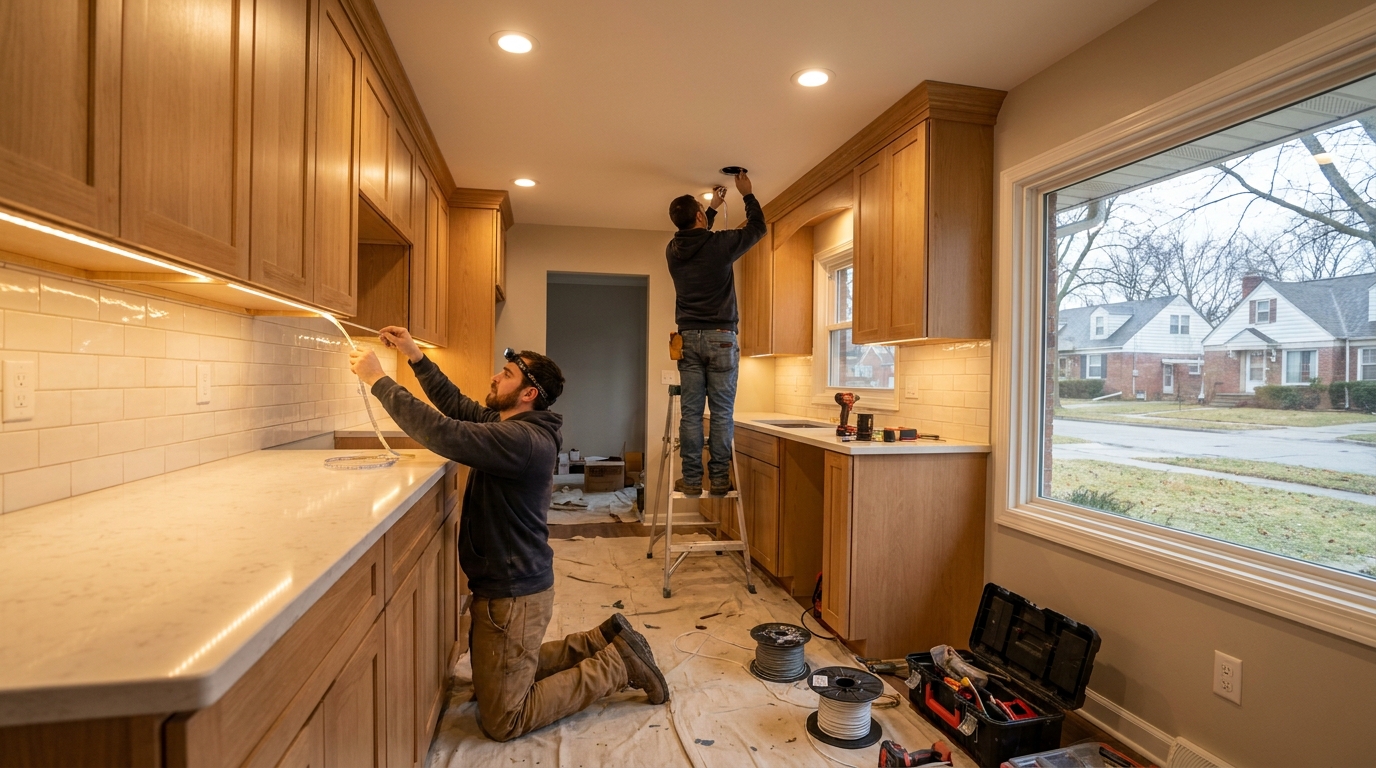
Kitchen Lighting Upgrades
Task, ambient, and accent lighting planned with your layout and finish palette.
 BH Kitchen Remodeling Metro Detroit
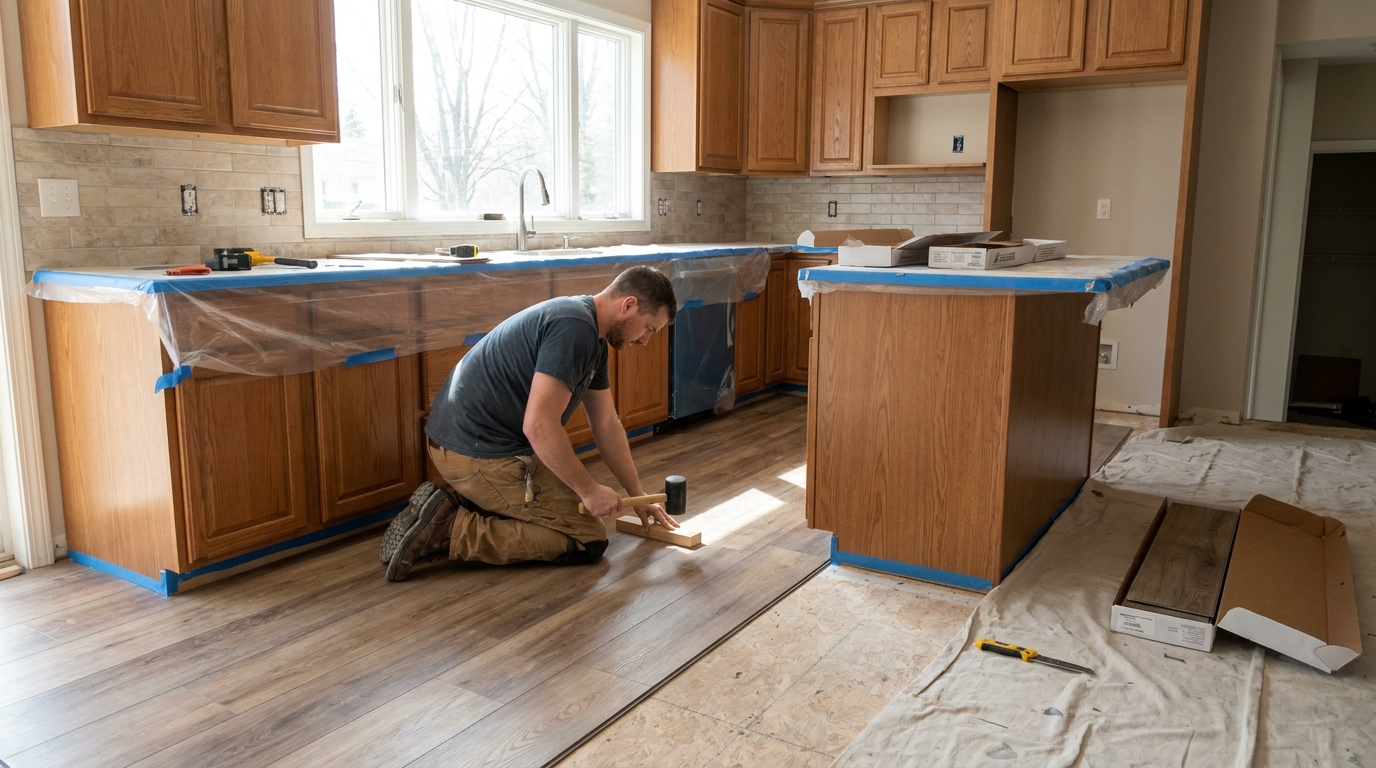
Kitchen Flooring
Durable flooring transitions that survive spills, pets, and daily traffic.
 BH Kitchen Remodeling Metro Detroit
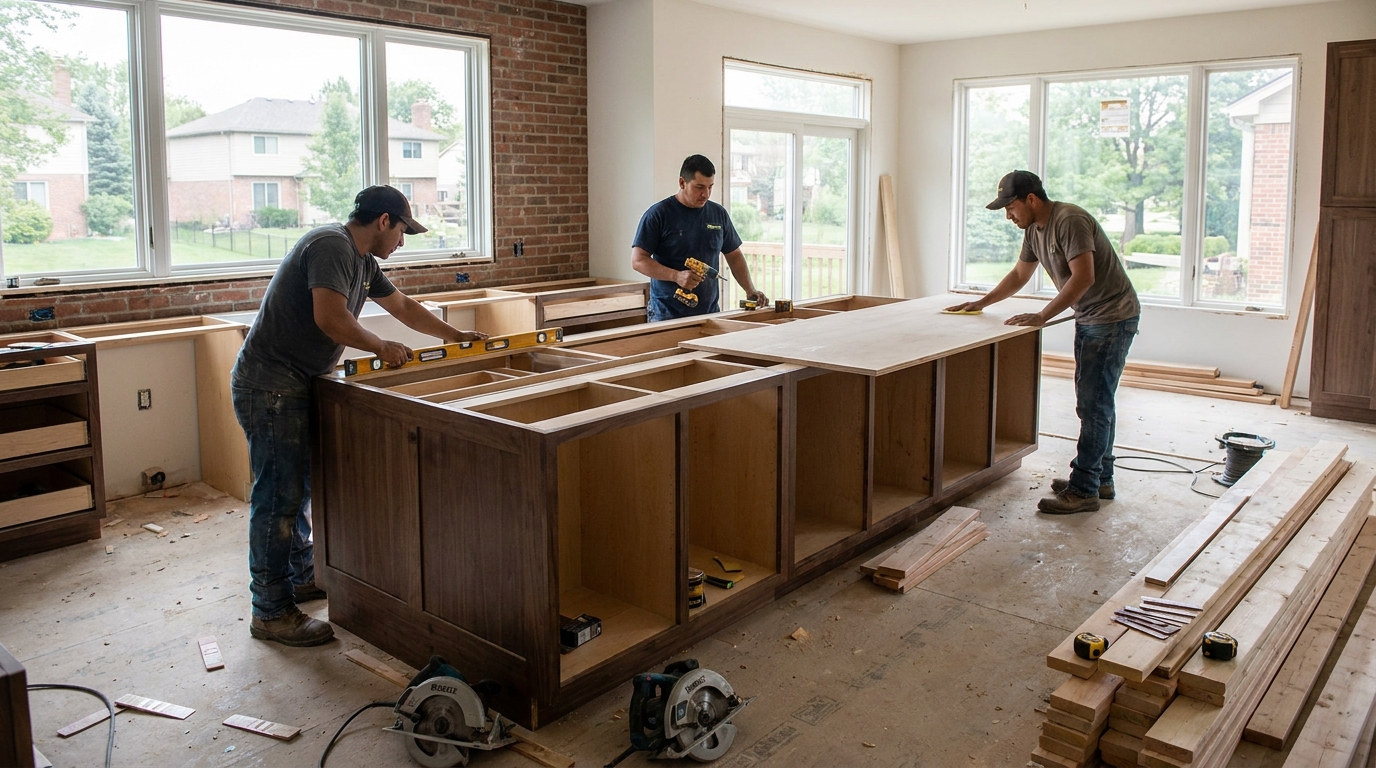
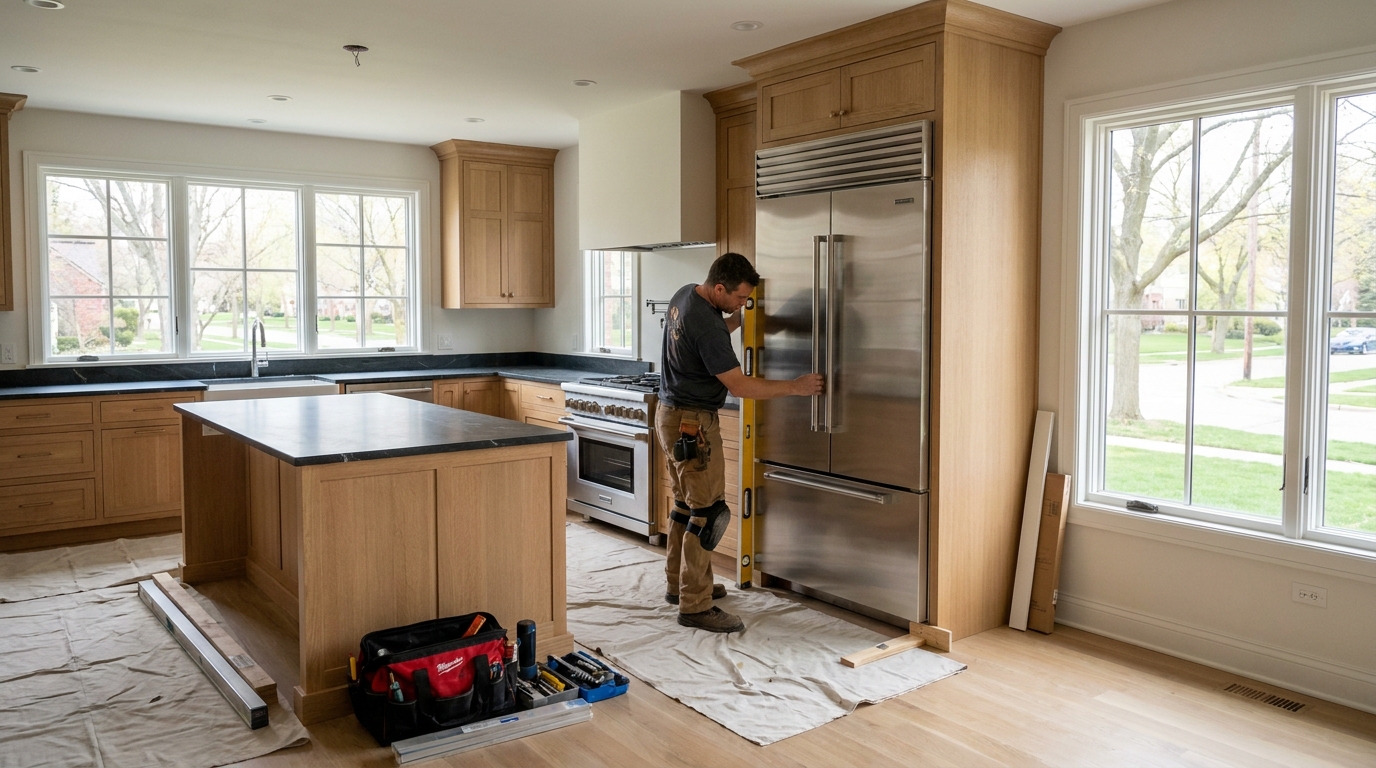
Kitchen Island Installation
Islands sized for prep, seating, storage, and appliance clearances.
 BH Kitchen Remodeling Metro Detroit
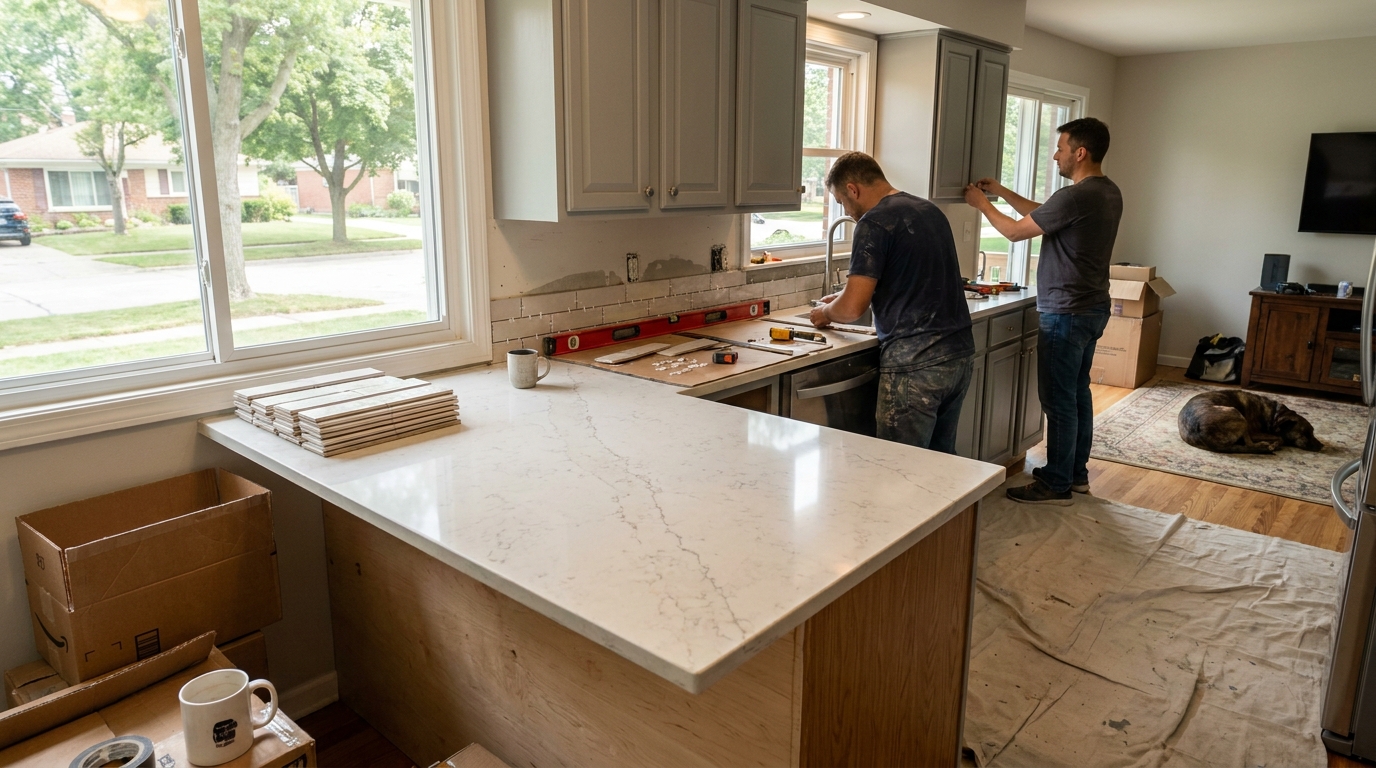
Appliance Layout & Upgrades
Refrigerator, range, hood, and dishwasher placement that supports daily workflow.
 BH Kitchen Remodeling Metro Detroit
Partial Kitchen Refresh
Targeted updates when a full gut remodel is more than you need right now.
In depth
Questions about metro detroit kitchen remodeling across Metro Detroit
Practical answers from BH Kitchen Remodeling Metro Detroit to help you compare kitchen remodeling scopes in Metro Detroit. Tap a question to expand.
A useful scope identifies layout changes, demolition, cabinet tier, countertop allowance, backsplash, flooring, lighting, fixture setting, trade coordination, protection, cleanup, and exclusions. Hidden conditions such as outdated wiring or vent paths should be discussed before cabinets are ordered.
Countertops are templated after base cabinets are installed, leveled, and verified. Early measurements can help planning, but fabrication dimensions depend on the actual installed cabinet layout and appliance cutouts.
Cabinet selection should balance door style, storage needs, lead time, and budget. Counter materials should match how you cook and clean—quartz is popular for durability, while natural stone and butcher block have different care requirements. Compare samples in your actual kitchen light.
Many projects are phased to maintain limited kitchen access when possible. Discuss temporary setups, dust control, utility outages, pets, and daily cleanup before scheduling so the plan fits your household.
Structural changes, electrical upgrades, plumbing relocations, or vent modifications may require permits depending on municipality. The proposal should identify likely permit needs and who coordinates inspections when included.
Changes are common, but they should be documented with price and schedule impact before crews proceed. Late cabinet height, outlet, or appliance decisions can affect counters, backsplash, and trim details.
The closeout plan should cover debris removal, protection take-down, appliance setting checks, and a walkthrough against the written scope. Agreed punch-list items should be documented before final payment. Call (313) 236-4558 to discuss your kitchen project in Metro Detroit.
Ready to plan your Metro Detroit Kitchen Remodeling project?
Tell BH Kitchen Remodeling Metro Detroit about your kitchen layout, materials, timeline, and remodeling goals.