Can Kitchen Cabinets Go to the Ceiling?
Yes, and in most Metro Detroit kitchens with 8-foot ceilings it is the better choice. What decides it is ceiling height, what is hiding inside the soffit, and how level the ceiling is in an older house.
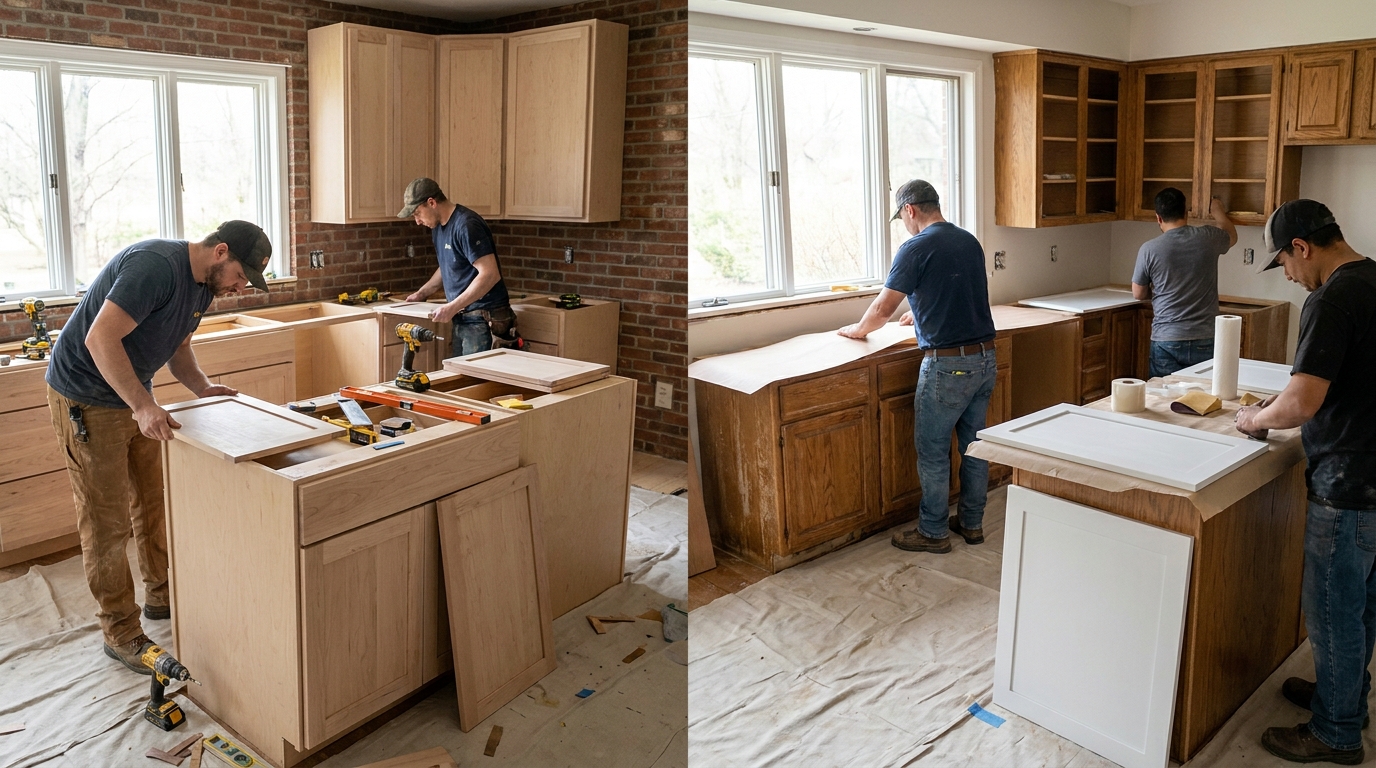
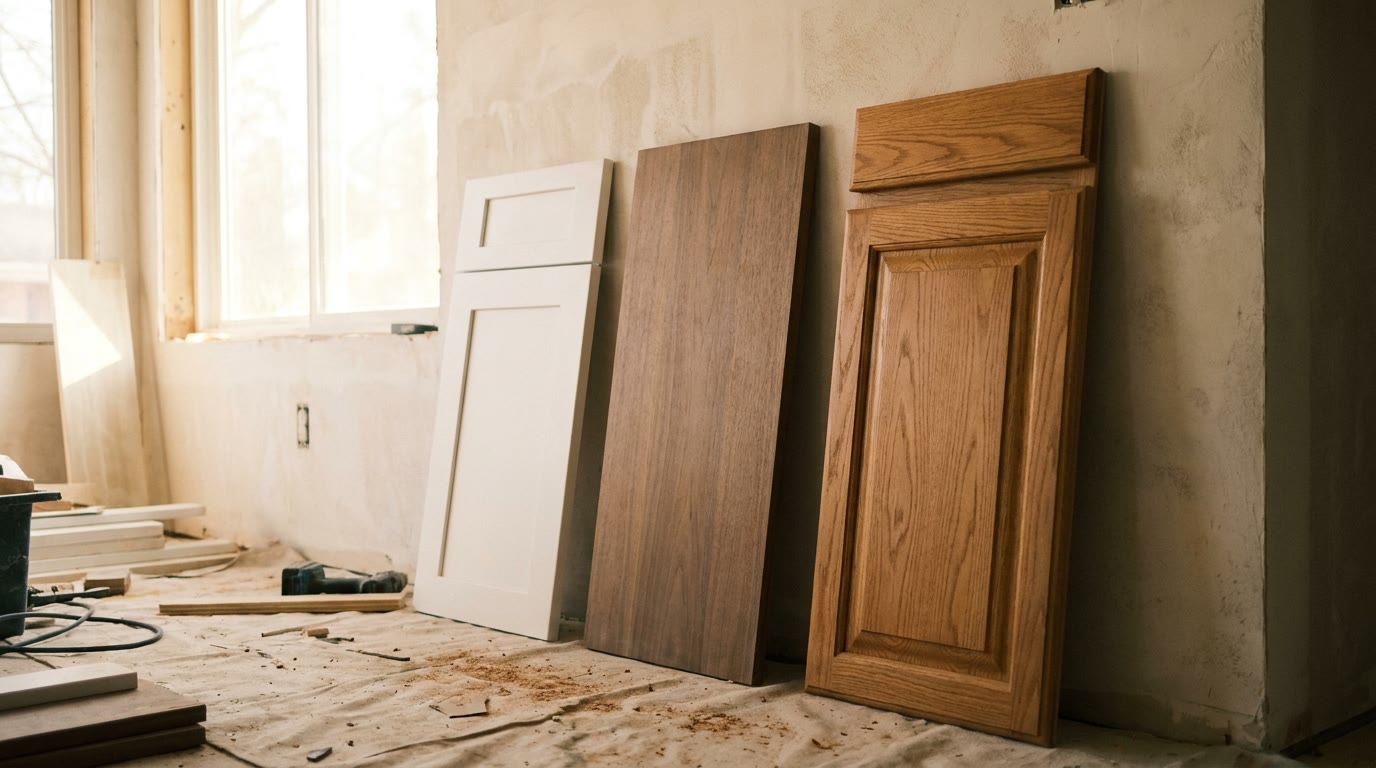
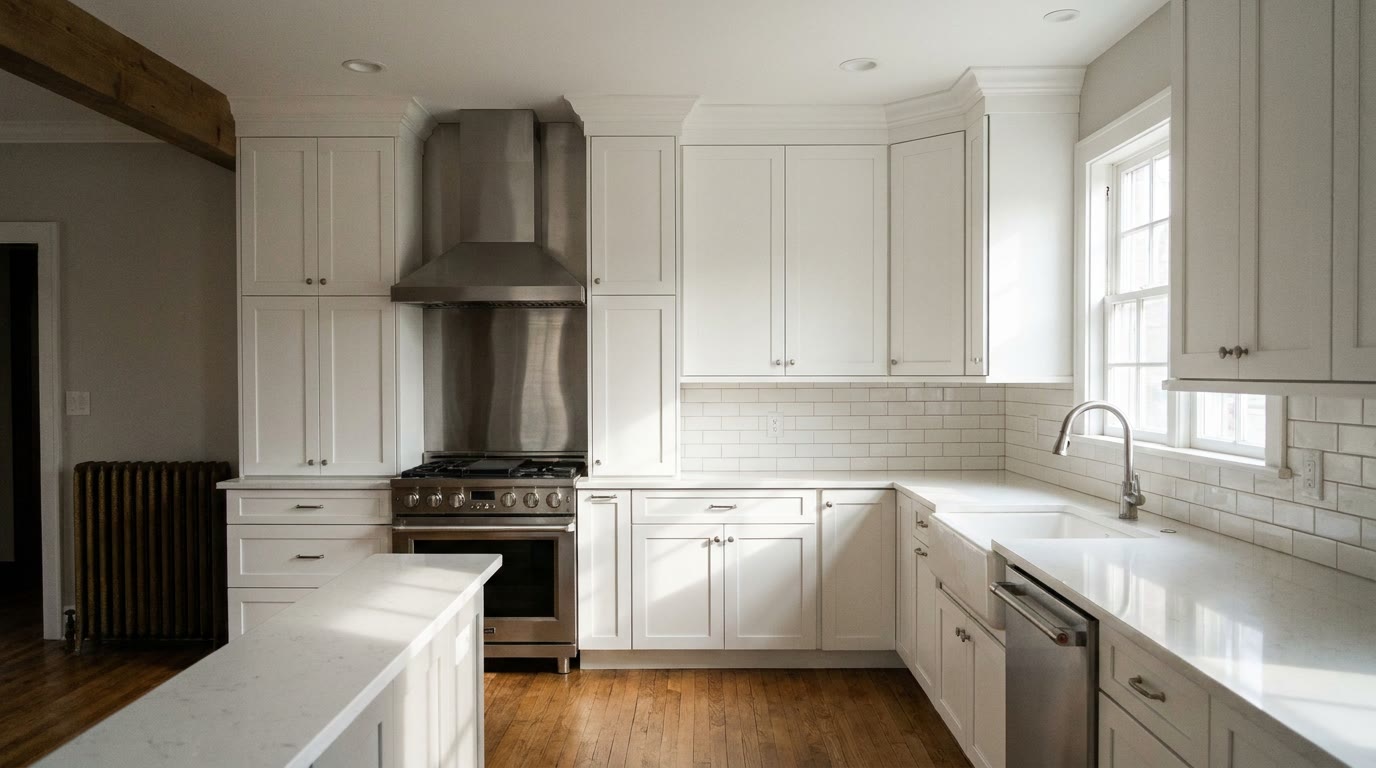
Article images are project inspiration and illustrate the kind of work discussed; they are not presented as completed customer projects.
Yes. Kitchen cabinets can go all the way to the ceiling, and in most Metro Detroit kitchens with a standard 8-foot ceiling it is the better choice: you gain a full shelf of storage across the whole run, there is no gap on top for dust and grease to collect, and the kitchen looks finished. Whether yours can depends on three things: how tall the ceiling is, what is inside the soffit above your current cabinets, and how level that ceiling is.
The rest of this guide covers how to decide, and what changes in an older house.
The math on an 8-foot ceiling
The standard numbers work out neatly in an 8-foot kitchen. The counter sits at about 36 inches, and wall cabinets usually start about 18 inches above it, at 54 inches. An 8-foot ceiling is 96 inches. That leaves 42 inches, which is exactly the height of a common tall wall cabinet.
- 30-inch uppers leave about 12 inches of open space or a soffit on top. That is the look most older Detroit-area kitchens have now.
- 36-inch uppers leave about 6 inches, usually filled with crown molding.
- 42-inch uppers reach the ceiling, with a small trim piece to close the last fraction of an inch.
On a 9-foot or taller ceiling, a single cabinet does not reach. The usual answer is a stacked cabinet: a regular upper with a shorter box on top, often with glass doors, so the top row reads as display or seasonal storage rather than something you need a ladder for every day.
What is inside the soffit
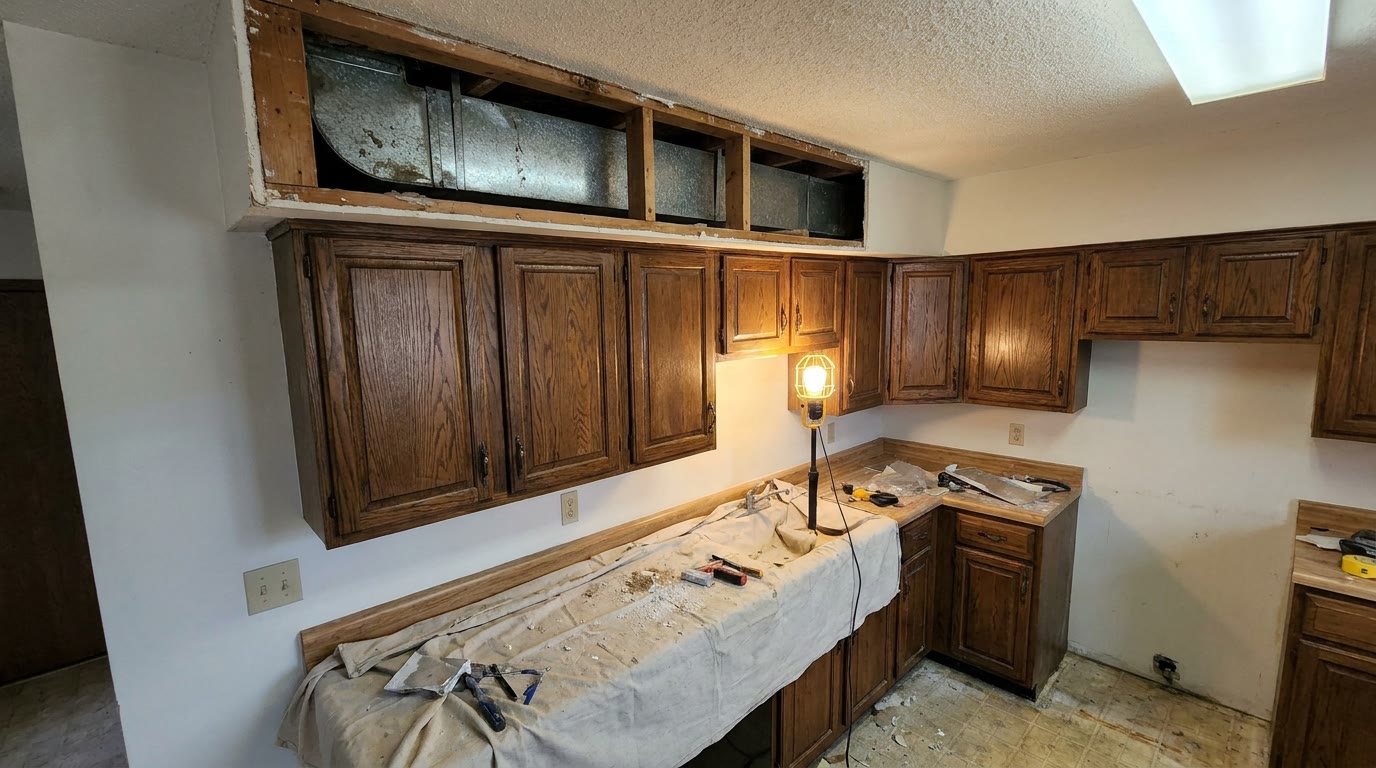
Many kitchens built in the 1950s through the 1980s, including a lot of ranches and colonials in Livonia, Troy, Farmington Hills, Southfield, and Warren, have a boxed-in soffit above the wall cabinets. Sometimes it is empty and was built only to close the gap above shorter cabinets. Often it is not empty.
- Ductwork. A heating and cooling duct or a range hood duct running along the soffit is the most common find. It can usually be rerouted through the joists above or into a smaller chase, but that is HVAC work, planned before the cabinets are ordered.
- Plumbing vents and drains. In a two-story house, a soffit can carry a vent stack or a drain from a bathroom above. Those are harder to move, and sometimes the right answer is to keep a short section of soffit and run full-height cabinets everywhere else.
- Wiring. Lighting circuits are often run through soffits. They move easily, but it is electrical work, and in most Michigan cities and townships moving circuits or ducts needs a permit and an inspection.
- Structure. Occasionally a soffit wraps a beam. That one stays, and the cabinets are designed around it.
The way to find out is simple: cut a small inspection hole in the soffit, or look from the attic or the floor above, before the cabinet design is final. Finding a duct after the cabinets arrive is how a project stalls.
Older ceilings are rarely level
In Detroit, Royal Oak, Ferndale, Birmingham, and Grosse Pointe, many kitchens are in 1920s through 1940s houses with plaster ceilings that have settled over the decades. A ceiling can be out of level by an inch or more across a single wall. Cabinets have to be installed level, so the gap at the top changes along the run.
- Crown molding or a scribe strip covers the varying gap. A scribed strip is cut to follow the ceiling line so the top edge looks tight.
- Leave a little room. Most installers plan for a small space above the tallest point of the cabinets, so they can be set level and lifted into place, then closed with trim.
- Crown needs height. Traditional crown molding needs a few inches above the cabinet. If you want the box itself to touch the ceiling, choose a flat trim piece or a simple flush molding instead.
When cabinets to the ceiling is not the right call
- Very tall or vaulted ceilings, where the top row would be too high to use. Stacked cabinets, or open space left above the cabinets, works better.
- A soffit that hides a drain or a beam you cannot move. Keep that section and run the rest to the ceiling, or plan open shelving there.
- A small budget for cabinets, since full-height uppers are larger boxes. A short open gap with clean crown can look intentional.
- A household that already struggles to reach the top shelf. The extra space is real, but plan it for seldom-used items: holiday platters, the turkey roaster, small appliances you use twice a year.
How it changes the rest of the kitchen
Running cabinets to the ceiling affects other decisions, and it is easier to settle them together.
- The range hood. Tall cabinets beside the hood mean the hood and its duct need to fit the same height, and a hood duct that ran through the old soffit needs a new path.
- Lighting. Recessed lights near the wall have to clear the cabinet doors, and under-cabinet lighting wiring is easiest to run while the soffit is open.
- Windows. A window over the sink often has a header lower than the ceiling. The cabinets beside it can still run to the ceiling while the trim above the window lines up with the cabinet bottoms.
Our guide to small kitchen remodels in Metro Detroit covers other ways to gain storage when the footprint cannot grow.
What this means for the price
We do not publish prices. The price of running cabinets to the ceiling depends on the ceiling height, the cabinet line and box sizes, whether a soffit has to come out, what is inside it and whether ducts, vents, or wiring have to be rerouted, how level the ceiling is, and the trim you choose. For a price on your job, call (313) 236-4558.
Where to start
Measure from the floor to the ceiling in a few spots along each wall, note any soffit and what you think is in it, and decide what you want stored up high. Then plan the soffit, the cabinets, the hood, and the lighting together. For help with full-height uppers, soffit removal, and a level install in an older house, see our kitchen cabinet installation service. BH Kitchen Remodeling Metro Detroit works with homeowners across Wayne, Oakland, and Macomb counties. Call or text (313) 236-4558 Sunday through Thursday 9:00 to 5:00 or Friday 9:00 to 12:00, or send us a message through the contact form.
Planning a kitchen remodeling project in Metro Detroit?
Share your kitchen layout, cabinet and countertop plans, and timing with BH Kitchen Remodeling Metro Detroit for a project-specific follow-up across Wayne, Oakland & Macomb counties.