BH Kitchen Remodeling Metro DetroitBH Kitchen RemodelingMetro Detroit
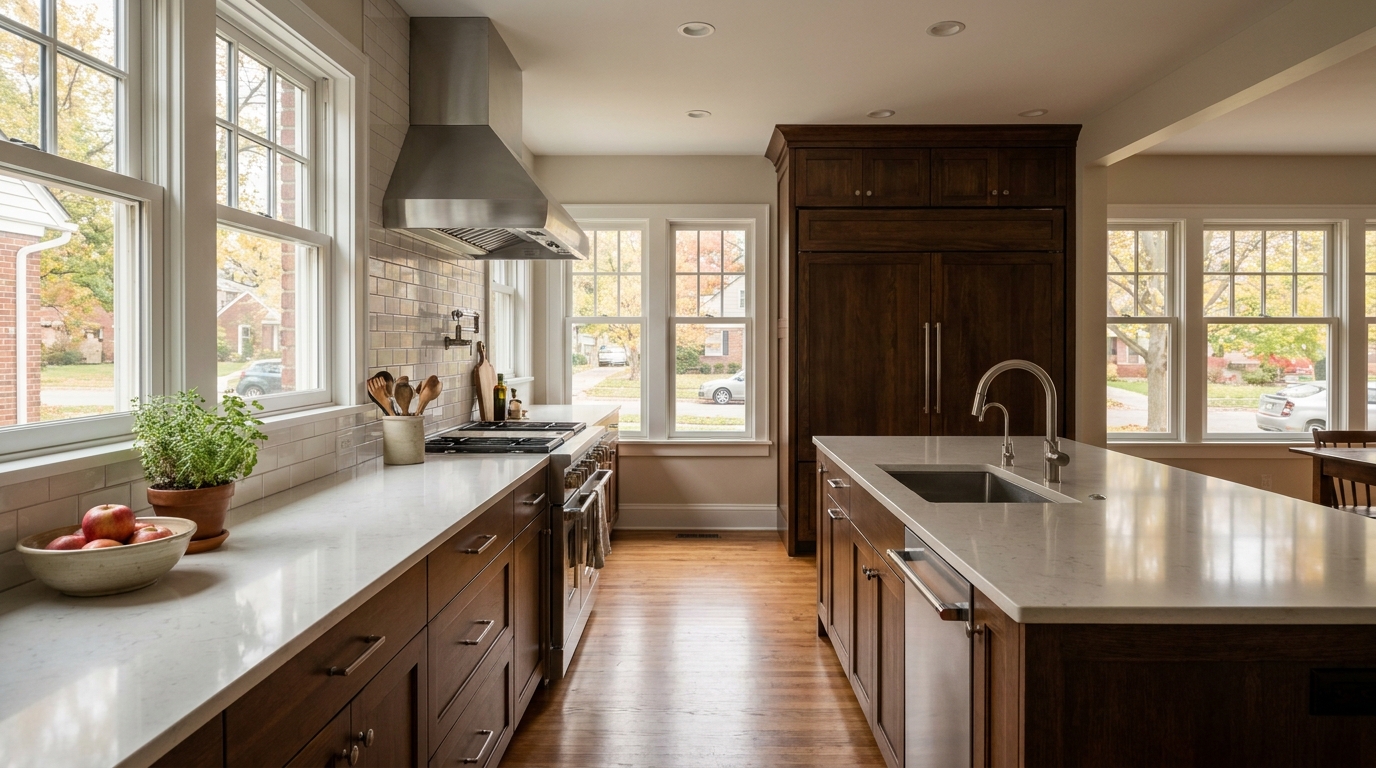
Open kitchen layout showing clear work zones between sink, range, and refrigerator
All articlesDesign

Kitchen Design Layout Tips That Improve Daily Workflow

Improve prep zones, storage, landing space, and traffic flow before you finalize cabinet plans.

March 19, 2026 6 min read Metro Detroit Kitchen Remodeling guide

Article images are project inspiration and illustrate the kind of work discussed; they are not presented as completed customer projects.

Layout is the part of kitchen design you feel every day. Finish selections matter, but poor circulation or missing landing space creates friction that no hardware upgrade fixes.

Protect the work triangle—but do not worship it

The sink, range, and refrigerator should relate logically, yet modern kitchens also need space for coffee makers, mixers, and dual cooks. Add landing area beside the cooktop and refrigerator, and keep trash/recycling accessible without blocking drawers.

Plan island size carefully

Islands need clearance on all sides for doors, drawers, dishwashers, and seated knees. Electrical outlets are often required on islands depending on code and design. Water and gas on islands are possible but add cost and coordination.

Prioritize storage by item, not just door count
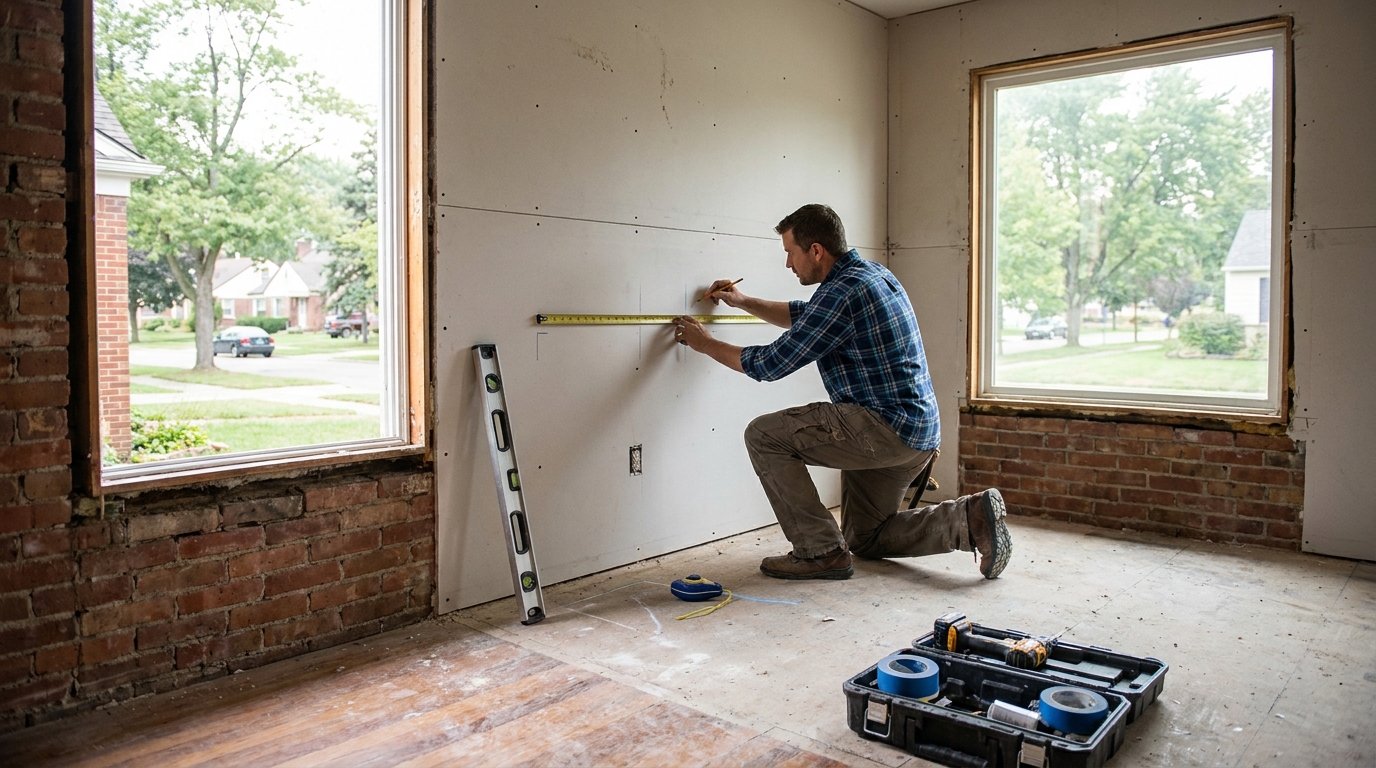
Designer marking cabinet heights and outlet locations on a kitchen wall

Deep drawers for pots, full-extension pullouts for spices, trash/recycling pullouts, and tall pantry units often improve function more than adding upper cabinets to the ceiling everywhere.

Layer lighting early

Task lighting at the sink and range, ambient recessed light, and accent pendants should be planned with cabinet heights and soffit conditions in mind. Retrofit lighting after cabinets are built is harder and messier.

Align finishes with the rest of the home

Open plans require the kitchen palette to cooperate with flooring, railings, and adjacent paint colors. Sample cabinets, counters, and backsplash together in the room's actual light.

BH Kitchen Remodeling Metro Detroit provides kitchen design and remodeling services across Wayne, Oakland, and Macomb counties.

Planning a kitchen remodeling project in Metro Detroit?

Share the property, surfaces, colors, condition, and timing with BH Kitchen Remodeling Metro Detroit for a project-specific follow-up across Wayne, Oakland & Macomb counties.
In depth

Questions about metro detroit kitchen remodeling across Metro Detroit

Practical answers from BH Kitchen Remodeling Metro Detroit to help you compare kitchen remodeling scopes in Metro Detroit. Tap a question to expand.

A useful scope identifies layout changes, demolition, cabinet tier, countertop allowance, backsplash, flooring, lighting, fixture setting, trade coordination, protection, cleanup, and exclusions. Hidden conditions such as outdated wiring or vent paths should be discussed before cabinets are ordered.

Countertops are templated after base cabinets are installed, leveled, and verified. Early measurements can help planning, but fabrication dimensions depend on the actual installed cabinet layout and appliance cutouts.

Cabinet selection should balance door style, storage needs, lead time, and budget. Counter materials should match how you cook and clean—quartz is popular for durability, while natural stone and butcher block have different care requirements. Compare samples in your actual kitchen light.

Many projects are phased to maintain limited kitchen access when possible. Discuss temporary setups, dust control, utility outages, pets, and daily cleanup before scheduling so the plan fits your household.

Structural changes, electrical upgrades, plumbing relocations, or vent modifications may require permits depending on municipality. The proposal should identify likely permit needs and who coordinates inspections when included.

Changes are common, but they should be documented with price and schedule impact before crews proceed. Late cabinet height, outlet, or appliance decisions can affect counters, backsplash, and trim details.

The closeout plan should cover debris removal, protection take-down, appliance setting checks, and a walkthrough against the written scope. Agreed punch-list items should be documented before final payment. Call (313) 236-4558 to discuss your kitchen project in Metro Detroit.

Remodel · Cabinets · Counters · Free Quotes

Ready to plan your Metro Detroit Kitchen Remodeling project?

Tell BH Kitchen Remodeling Metro Detroit about your kitchen layout, materials, timeline, and remodeling goals.

CallEmailFree Quote