 BH Kitchen Remodeling Metro Detroit · Metro Detroit Kitchen Remodeling Sun–Thu 9–5 · Fri 9–12 All of Metro Detroit
Appliances
Appliance Layout & Upgrades
Refrigerator, range, hood, and dishwasher placement that supports daily workflow.
Is your appliance layout project in our service area?
Location access only checks whether you appear to be within our Metro Detroit coverage bounds. It does not promise project availability, a start date, or an arrival time.
What's included
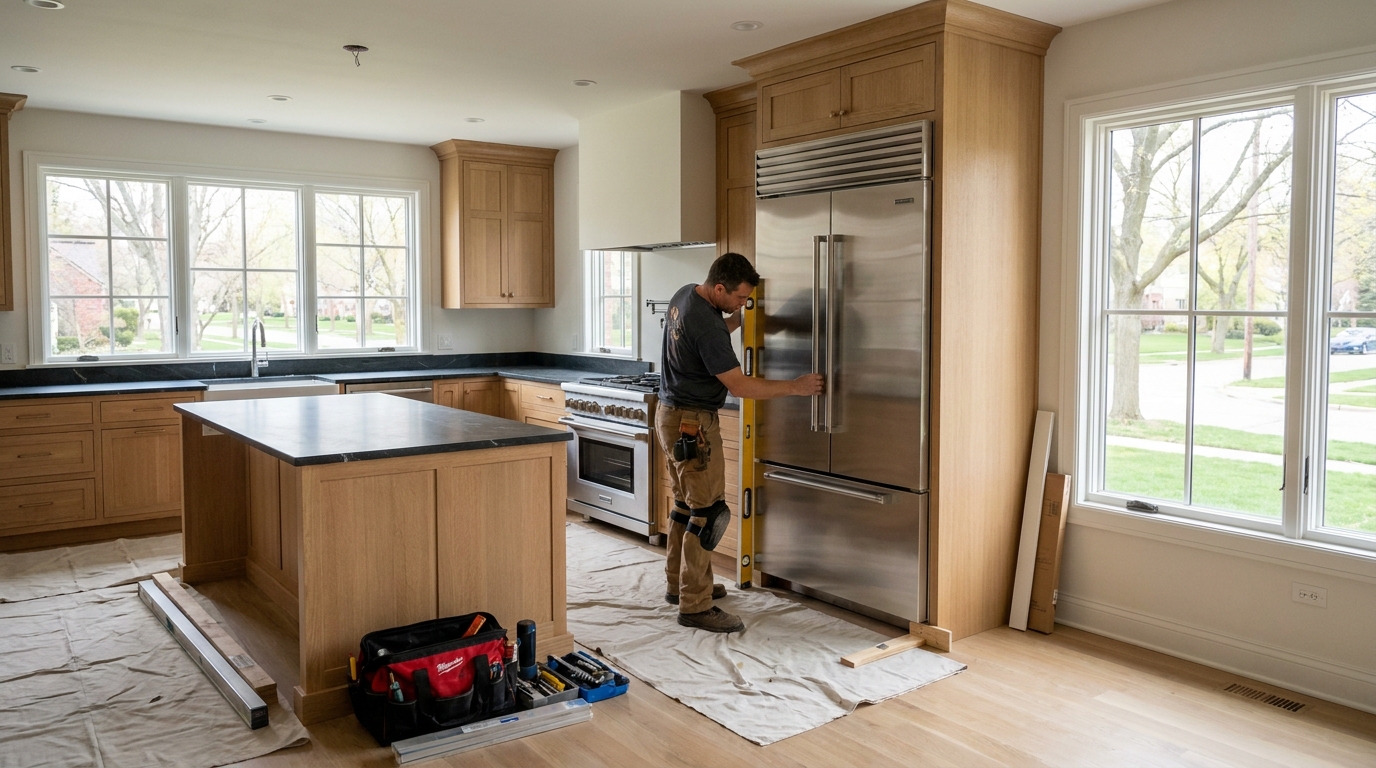
Appliance swaps often reveal cabinet, electrical, venting, or flooring adjustments. We plan refrigerator openings, range landing space, hood clearances, and dishwasher panel alignment so new appliances integrate cleanly into your Metro Detroit kitchen remodel.
We discuss demolition, adjacent-room protection, cabinet and counter selections, trade coordination, access, and daily cleanup before work begins. Insurance information is available on request.
Service area
Appliance Layout & Upgrades service across Metro Detroit
Kitchen remodeling across Wayne, Oakland & Macomb counties during posted business hours.
More about appliance layout in Metro Detroit
Appliance swaps often reveal cabinet, electrical, venting, or flooring adjustments. We plan refrigerator openings, range landing space, hood clearances, and dishwasher panel alignment so new appliances integrate cleanly into your Metro Detroit kitchen remodel. On every appliance layout job, BH Kitchen Remodeling Metro Detroit reviews the existing layout, cabinet and counter condition, how the household uses the room, appliance and utility positions, access, and cleanup requirements before finalizing scope.
We serve all of Metro Detroit for appliance layout — Detroit, Dearborn, Warren, Sterling Heights, Troy, Livonia, Royal Oak, Farmington Hills, Pontiac, Southfield, Westland, Taylor, and every city in our coverage map. Project dates are discussed after we understand the scope and current schedule.
Pricing for appliance layout depends on the included scope, cabinet and countertop tier, material selections, trade coordination, access, protection, and timing. The estimate should identify assumptions and exclusions; proposed scope changes should be discussed and documented before added work proceeds.
We document the agreed demolition, cabinet and countertop selections, backsplash and flooring materials, appliance and lighting coordination, and closeout expectations so everyone is working from the same plan.
In depth
Questions about appliance layout across Metro Detroit
Practical answers from BH Kitchen Remodeling Metro Detroit about this part of the job. Tap a question to expand.
Before cabinets are ordered. Appliance dimensions, door swings, panel requirements, and utility needs all drive cabinetry, and a substitution made after the boxes arrive is the most common cause of a filler that does not fit or an opening that has to be rebuilt. Model numbers and specification sheets are what the cabinet order is built against, not category names.
It is usable counter beside the refrigerator, the cooking surface, and the oven, so there is somewhere to set a hot pan or an armful of groceries. Kitchens that feel unworkable despite having plenty of total counter often have that counter in the wrong place, split into strips too narrow to use. Landing zones are planned into the layout rather than left to whatever space remains.
A custom panel matched to the cabinet door, plus the hardware and mounting the specific appliance calls for, plus an opening built to that model's tolerance. It is a cabinet order item with its own lead time, not an accessory bought later. The specification sheet has to be in hand when the cabinets are ordered.
Ducted removes heat, moisture, and cooking odor from the house and is the better performer where a duct route exists. Recirculating filters and returns air to the room, which is sometimes the only option on an interior wall or in a condo. The decision affects framing, cabinet depth above the range, and the electrical run, so it belongs in the design phase rather than at installation.
Ranges and cooktops need either gas or a dedicated high-amperage circuit; wall ovens usually need their own circuit; dishwashers need supply, drain, and power; refrigerators with ice or water need a supply line; microwaves and hoods need their own circuits. Mapping these against the existing panel and plumbing early is what prevents a rough-in surprise after demolition.
Counter-depth sits closer to flush with the cabinet run and looks built in, at the cost of interior volume. Standard depth holds more but projects into the room, which matters in a narrow galley or opposite an island. Either way the specified depth including the door and hinge clearance is what the surround is built to, not the nominal figure.
Question not covered here? Call (313) 236-4558 to talk through your kitchen project in Metro Detroit.
Planning appliance layout work in Metro Detroit?
Tell BH Kitchen Remodeling Metro Detroit about the layout and finishes you have in mind.