How to Plan a Kitchen Remodel in Metro Detroit
Start with layout, storage, and workflow before ordering cabinets so your Metro Detroit kitchen remodel stays on budget and on schedule.
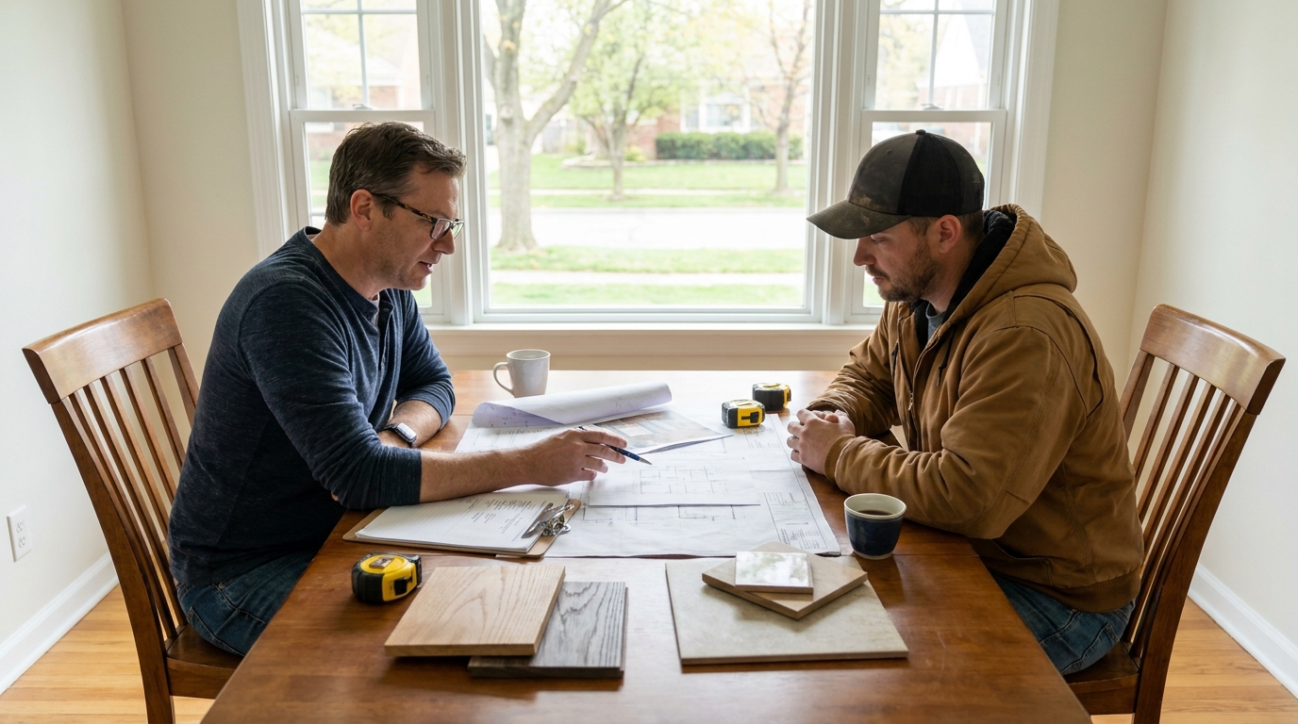
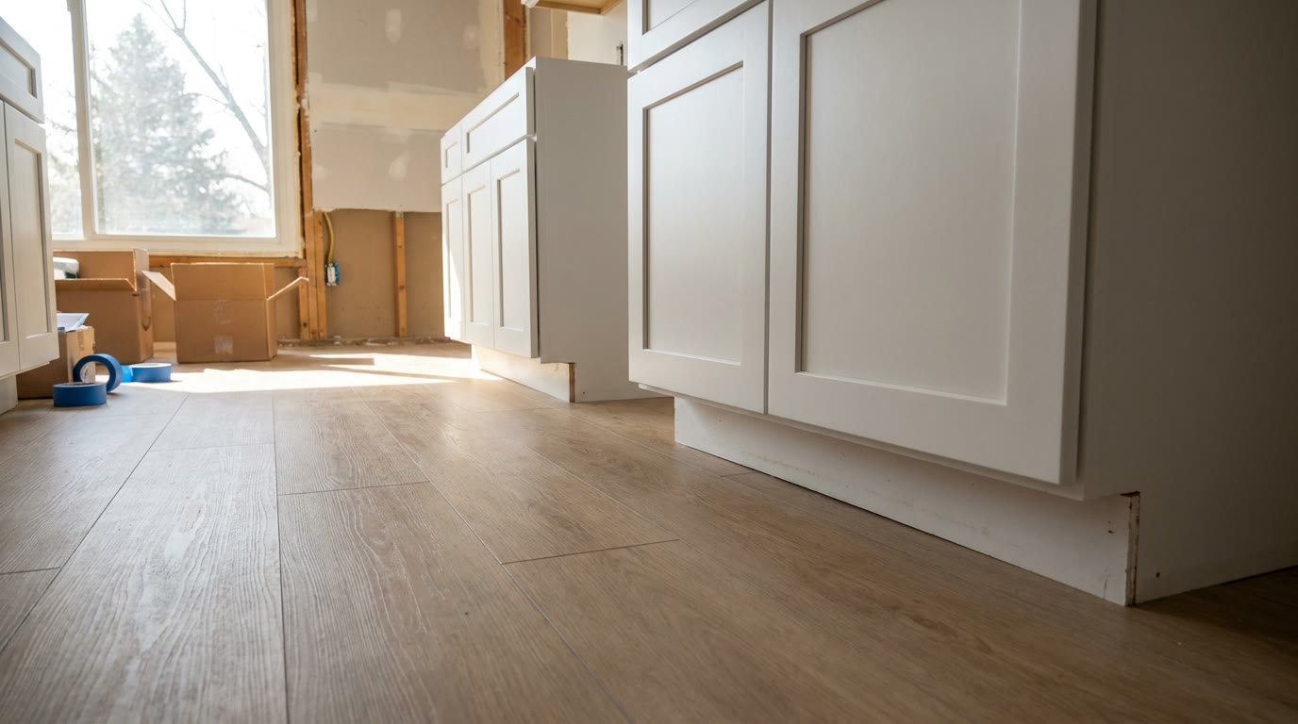
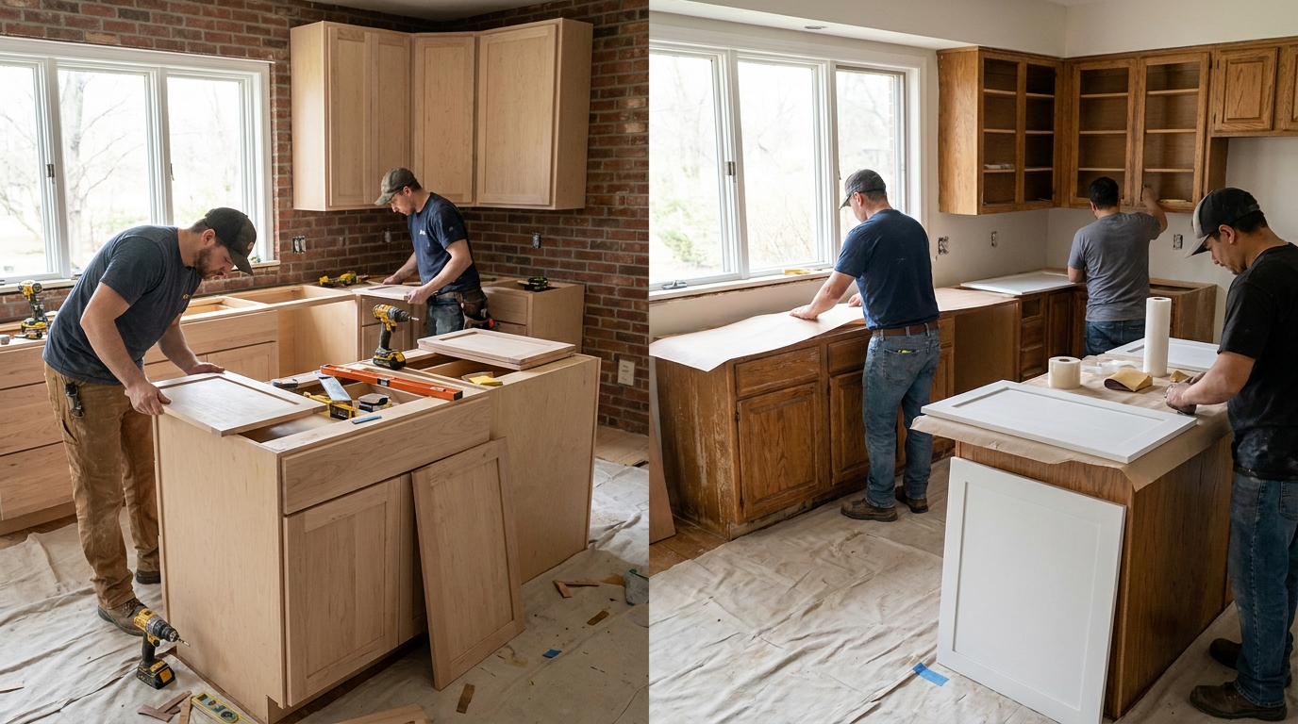
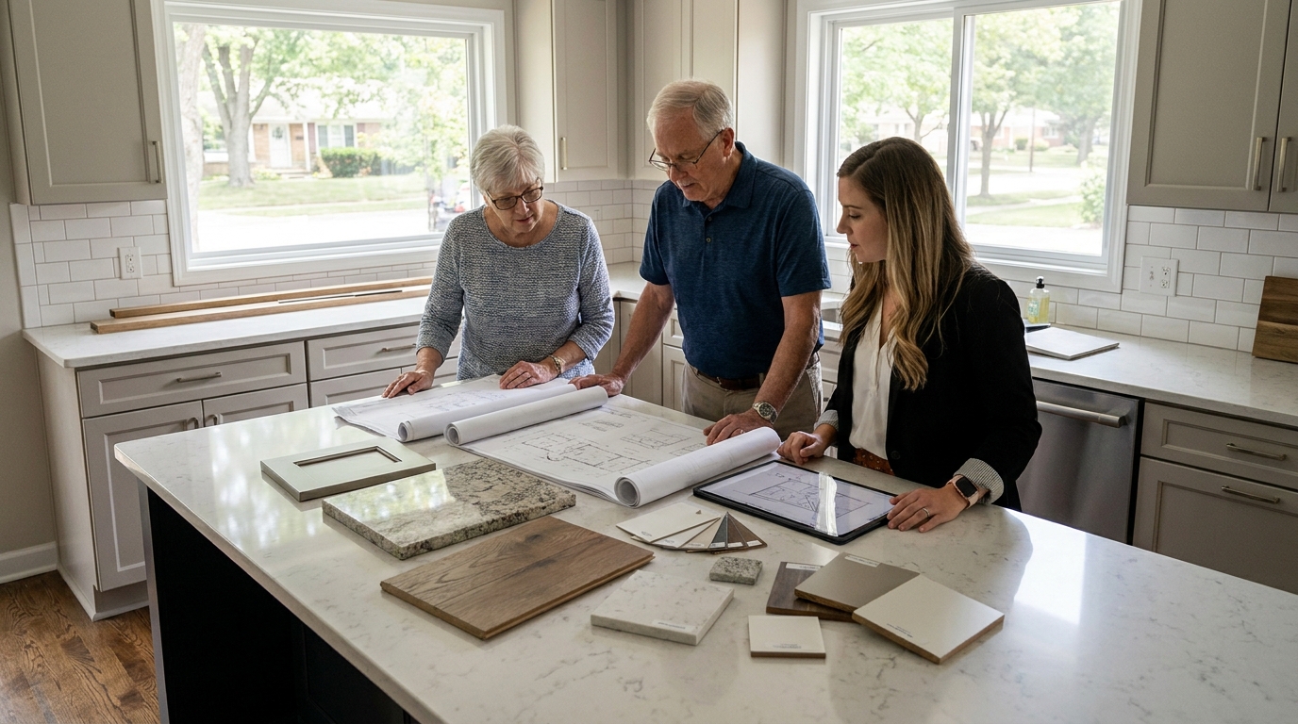
Article images are project inspiration and illustrate the kind of work discussed; they are not presented as completed customer projects.
A successful kitchen remodel starts long before demolition. Metro Detroit homes range from Detroit bungalows and brick colonials to Royal Oak ranches and newer Macomb County builds, and each layout presents different constraints for storage, lighting, and workflow.
The most expensive changes are usually structural: moving plumbing stacks, relocating gas lines, removing walls, or reworking vent paths. That is why the planning phase matters. A clear layout decision protects budget, lead times, and daily livability.
Define how you use the kitchen
List the tasks that happen every week: meal prep, baking, homework, entertaining, coffee, pet feeding, and storage for small appliances. Note whether two people cook at once, whether kids need a landing zone, and whether you want seating at an island.
Those habits should drive appliance placement, counter landing space, drawer versus door ratios, and pantry depth. A beautiful render is useless if the dishwasher door blocks the main walkway.
Measure what exists today
Record ceiling height, window locations, soffits, floor transitions, and the distance between sink, range, and refrigerator. Photograph every wall, especially where plumbing and electrical enter.
In older Wayne County homes, surprises often appear behind soffits or under vinyl flooring. In Oakland County updates, the challenge may be fitting modern storage into compact footprints. Macomb County homes sometimes offer more room for islands but still need thoughtful lighting and venting.
Decide what must change versus what can wait
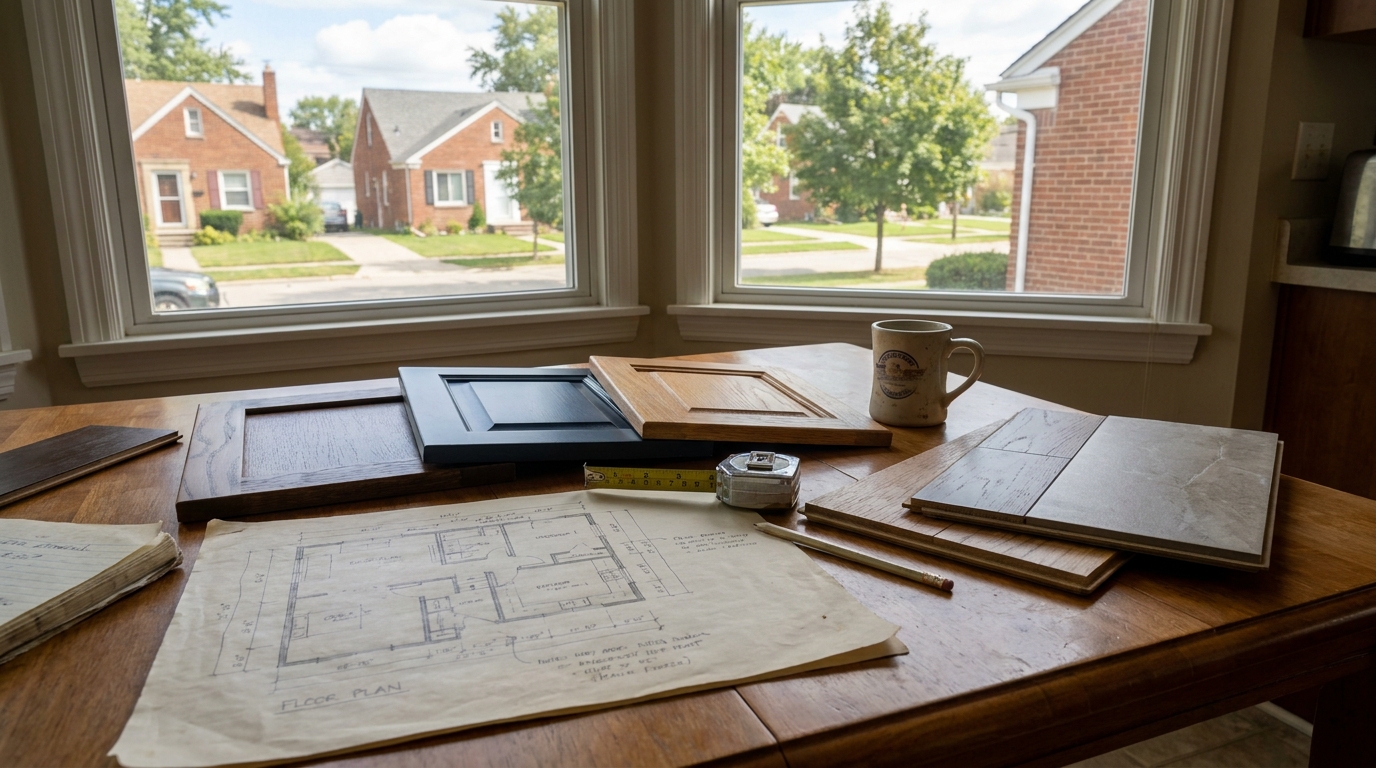
Full remodels may include new cabinets, counters, backsplash, flooring, lighting, and appliances. Partial refreshes might focus on counters and backsplash while retaining sound cabinet boxes.
Write two lists: must-have changes and nice-to-have upgrades. That split helps you compare estimates fairly and phase work if needed.
Build a realistic schedule
Cabinet lead times, countertop templating, inspection windows, and trade sequencing all affect duration. Countertops cannot be fabricated accurately until base cabinets are installed and verified.
Confirm when you will lose access to the sink, stove, or refrigerator and plan a temporary kitchen setup if the project spans more than a few days.
Get a written scope before ordering materials
Your proposal should identify demolition, rough-in coordination, cabinet installation, countertop allowance, backsplash, flooring, fixture setting, protection, cleanup, and exclusions.
BH Kitchen Remodeling Metro Detroit helps homeowners across Wayne, Oakland, and Macomb counties plan functional kitchens and execute carefully sequenced remodels. Call or text (313) 236-4558 for a written estimate.
Planning a kitchen remodeling project in Metro Detroit?
Share the property, surfaces, colors, condition, and timing with BH Kitchen Remodeling Metro Detroit for a project-specific follow-up across Wayne, Oakland & Macomb counties.